
KNX home automation
Lighting, climate, blinds and security, controlled from wall panels and phone.

Nestled above the coast in exclusive Racó de Galeno, Bay View Villa offers a rare combination of striking architecture, quiet privacy and uninterrupted Mediterranean views.
Across three meticulously designed levels, the villa moves effortlessly between spacious interiors, private bedroom suites and vast outdoor terraces.
Floor-to-ceiling glass keeps the coastline in constant view, while premium materials, refined finishes and fully integrated technology create a home of exceptional comfort and lasting quality.
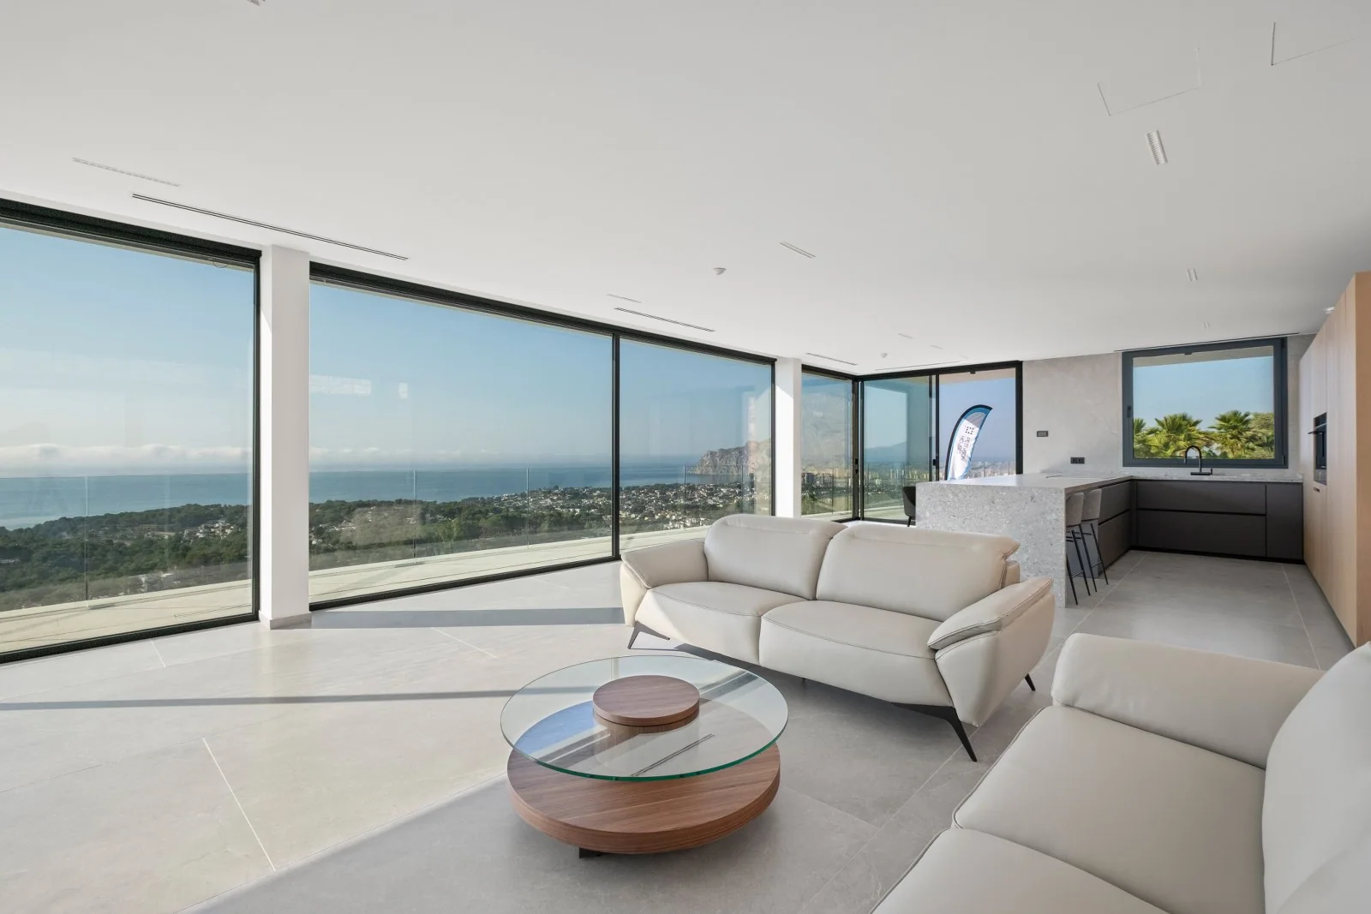
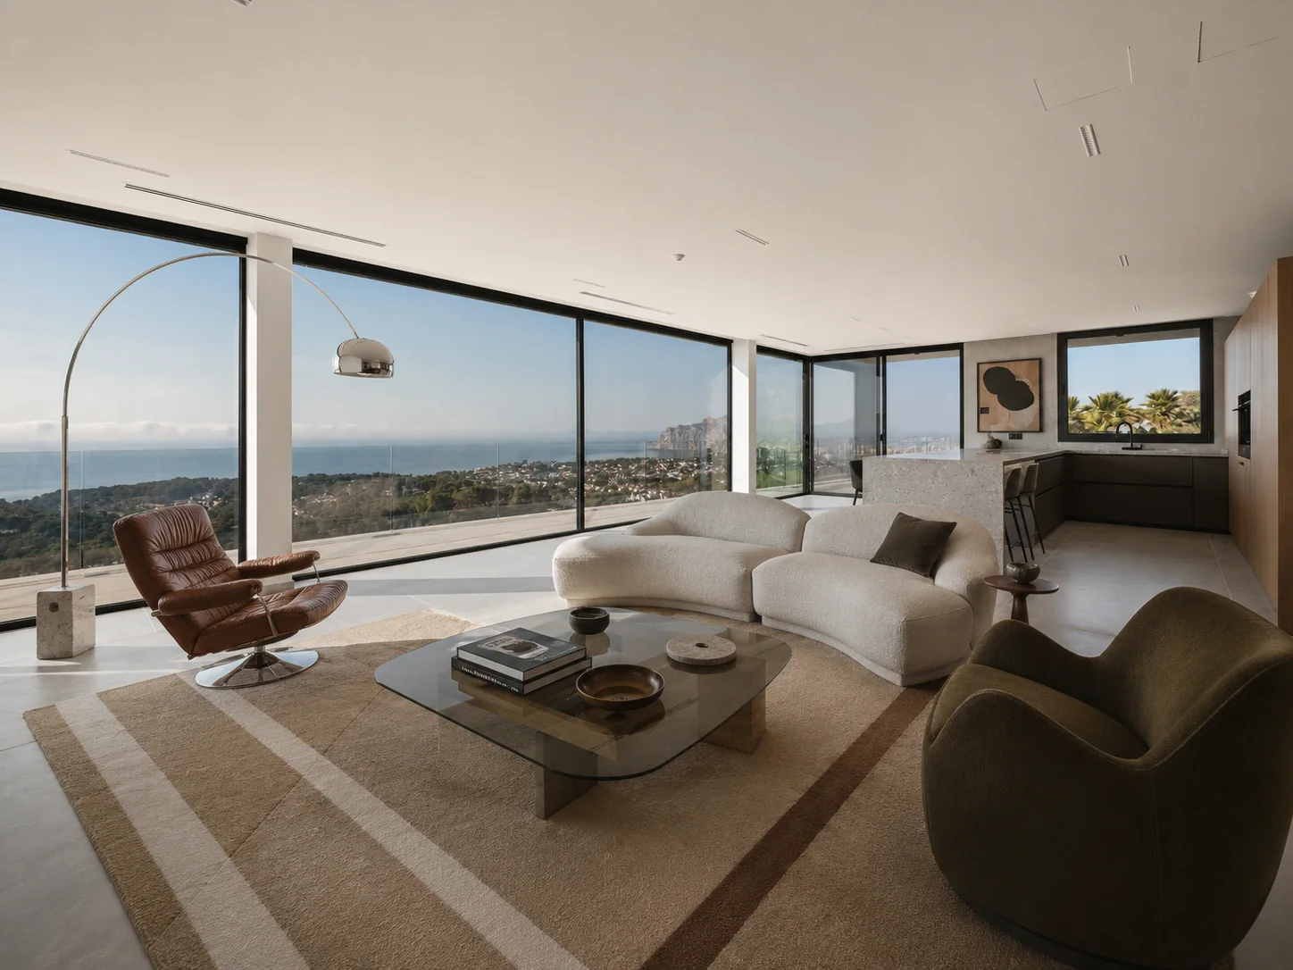
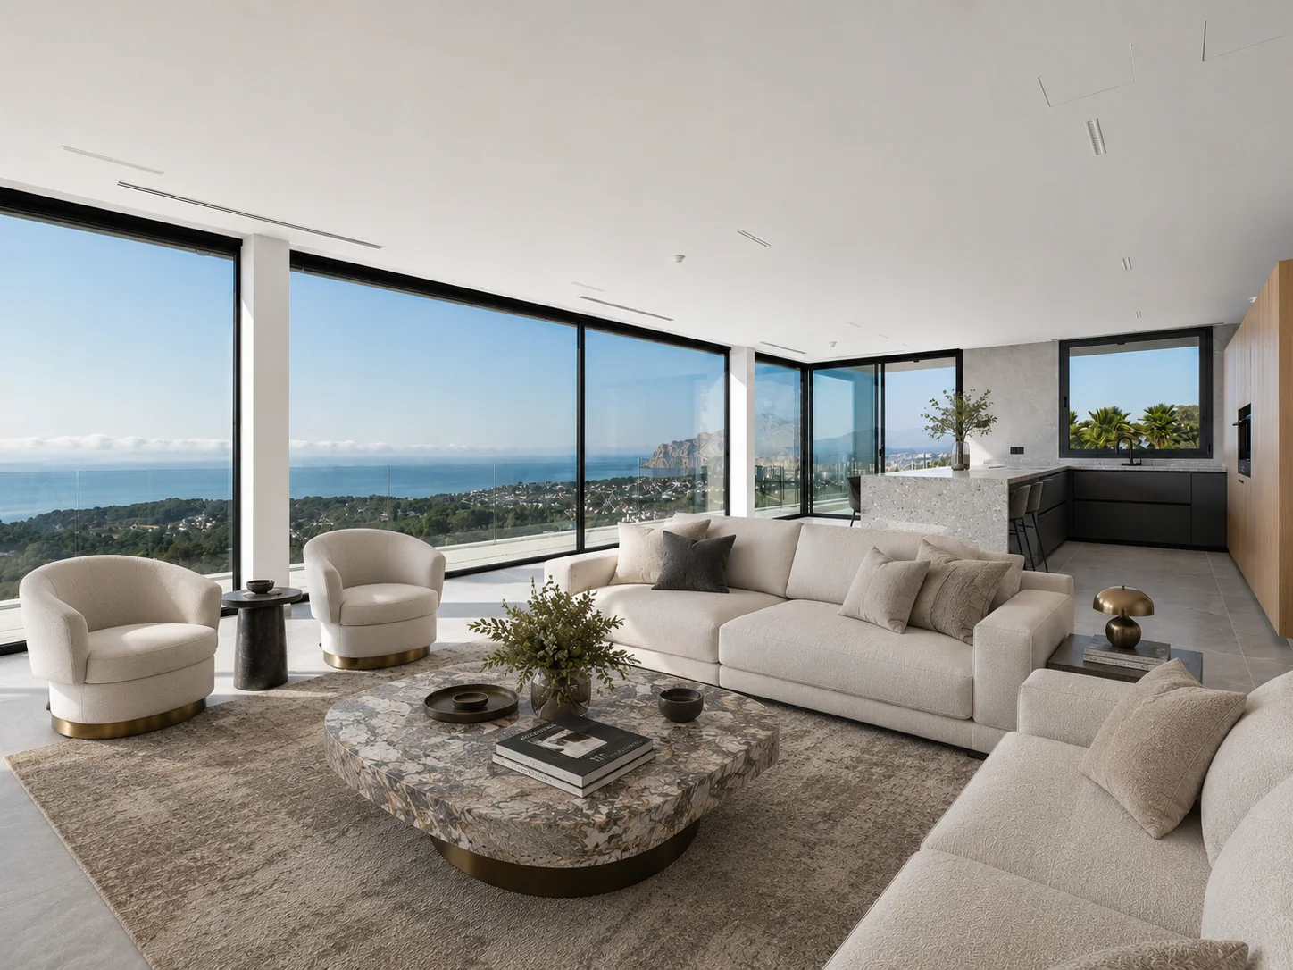
Space to make it your very own
The interior is complete, calm and deliberately open: an elegant foundation for art, furniture and the rituals that will make it unmistakably yours.
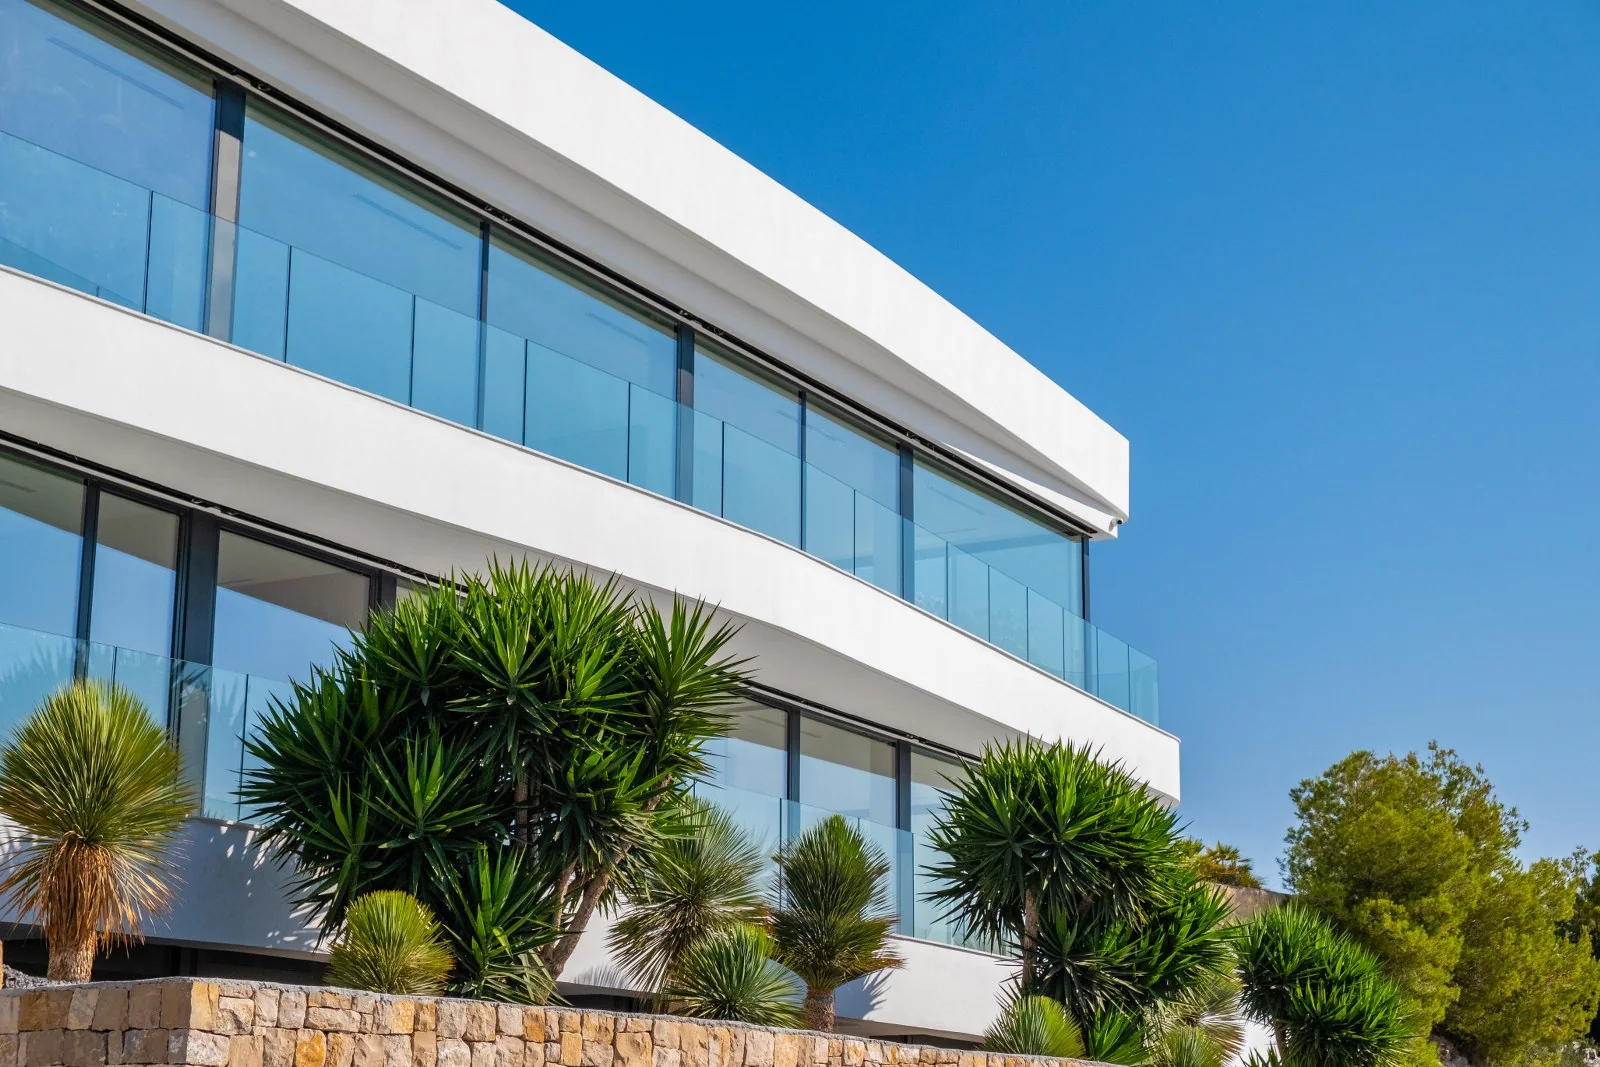
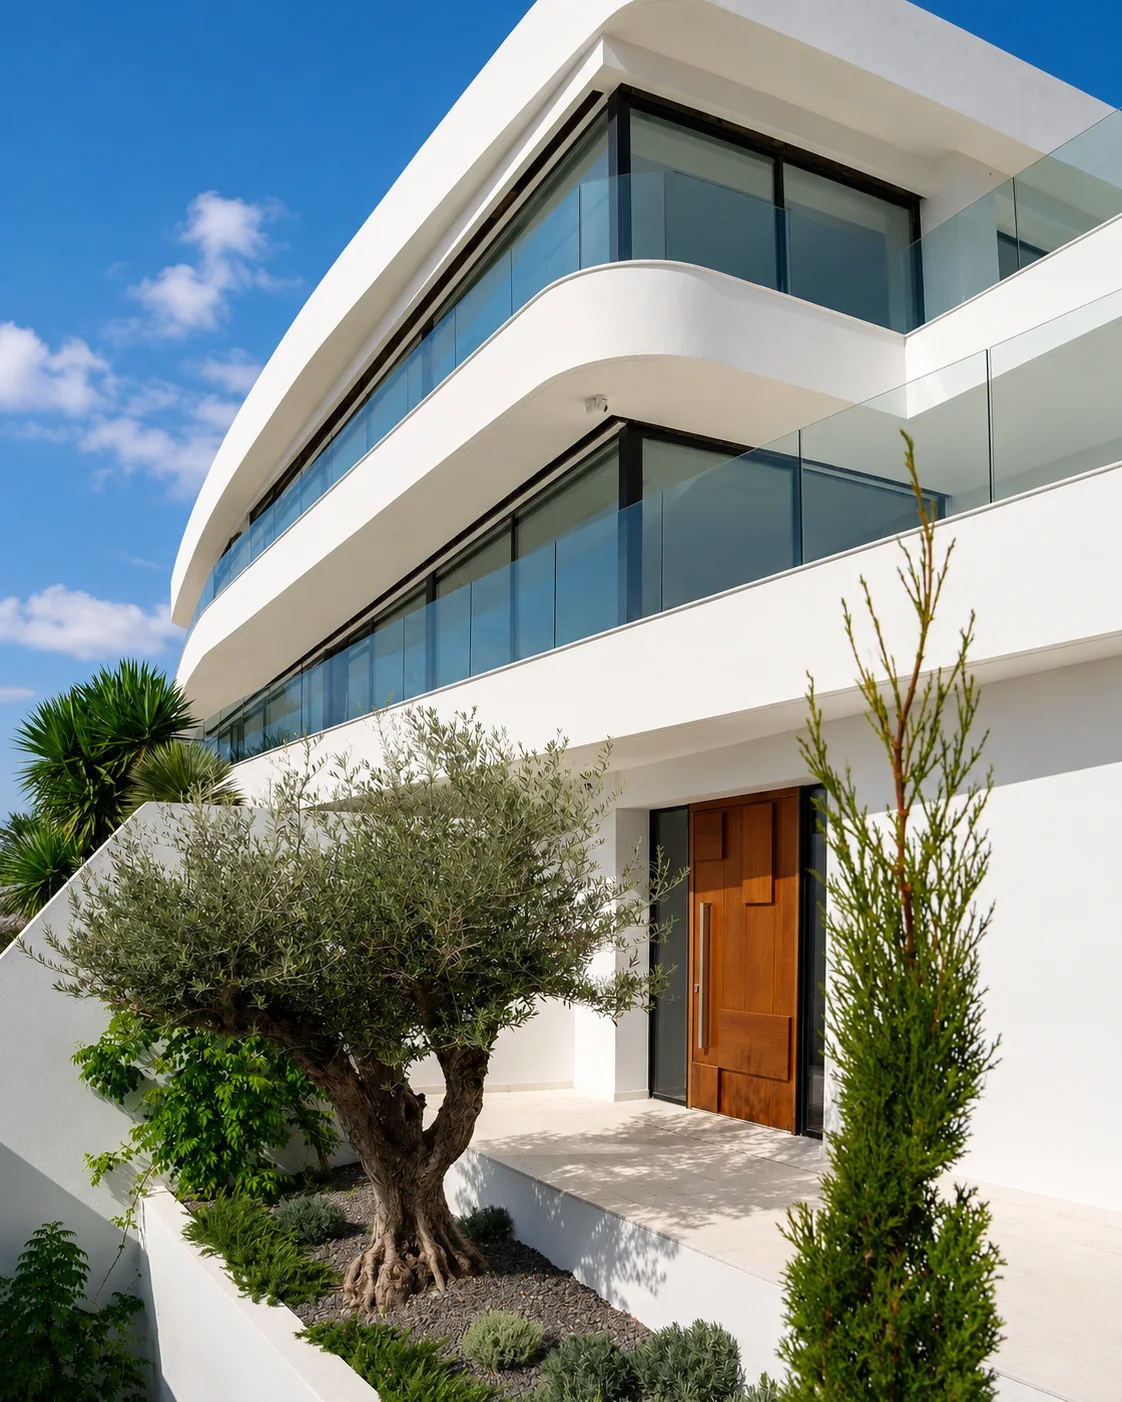
From the road, the architecture reads as calm horizontal lines. Inside, expansive glazing dissolves them into sea and sky.
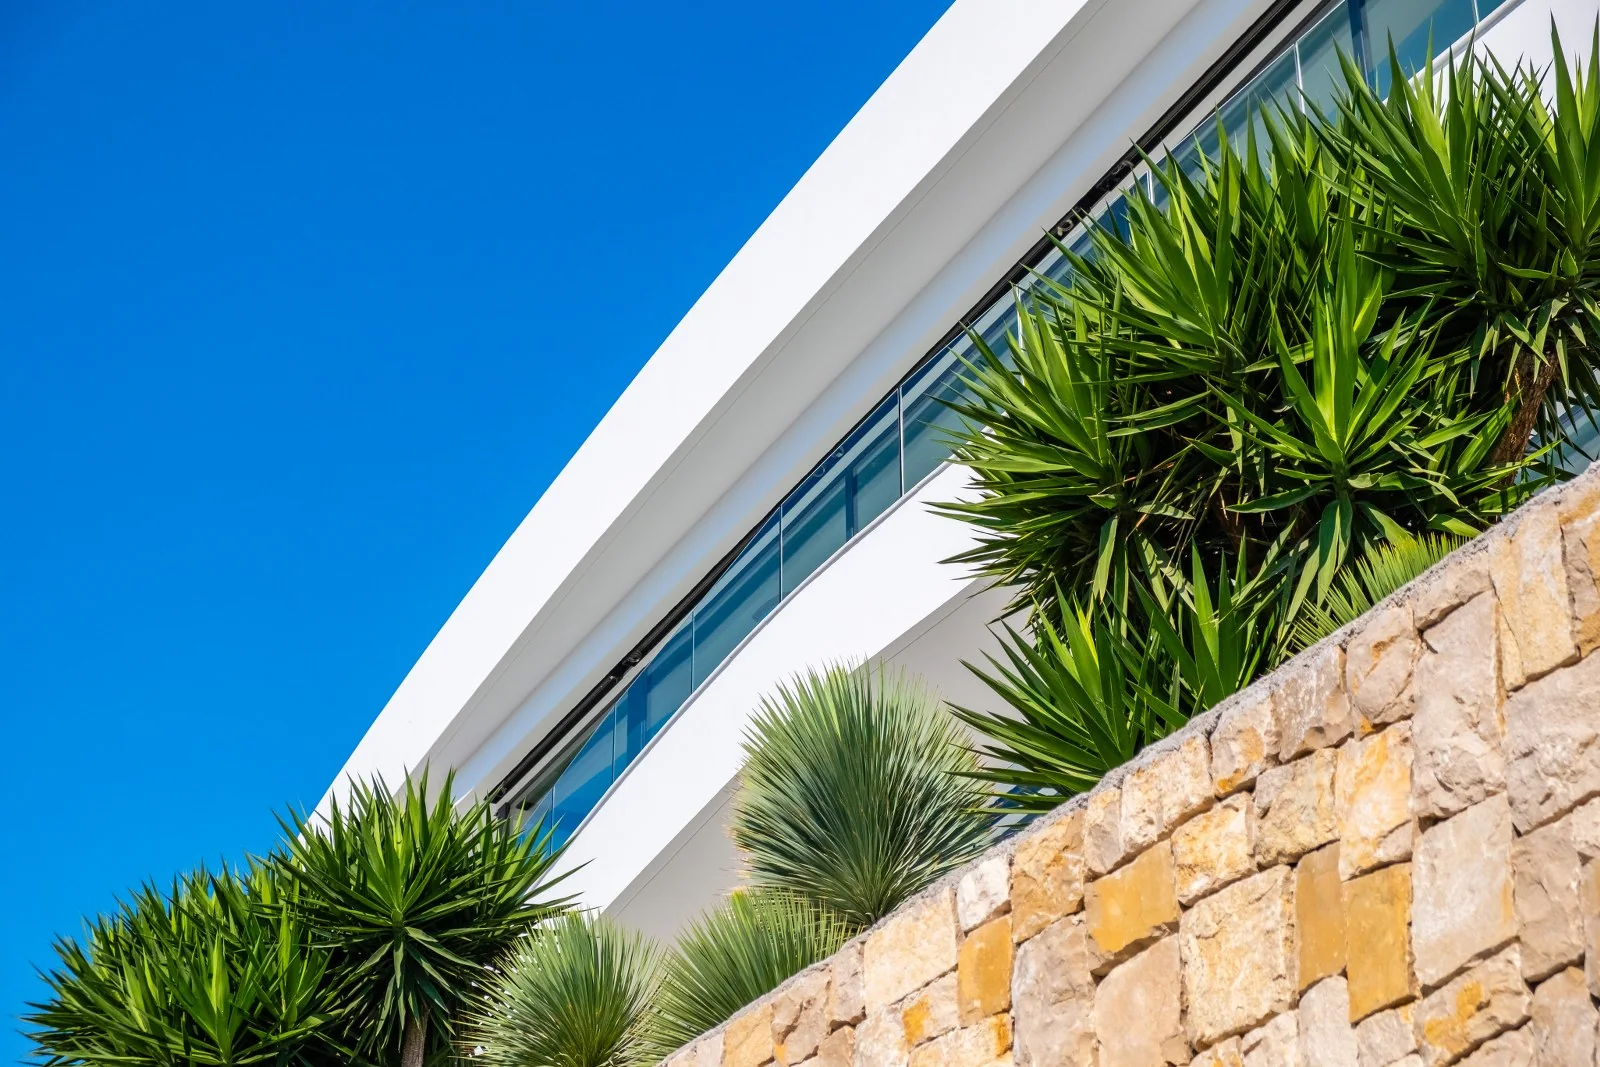
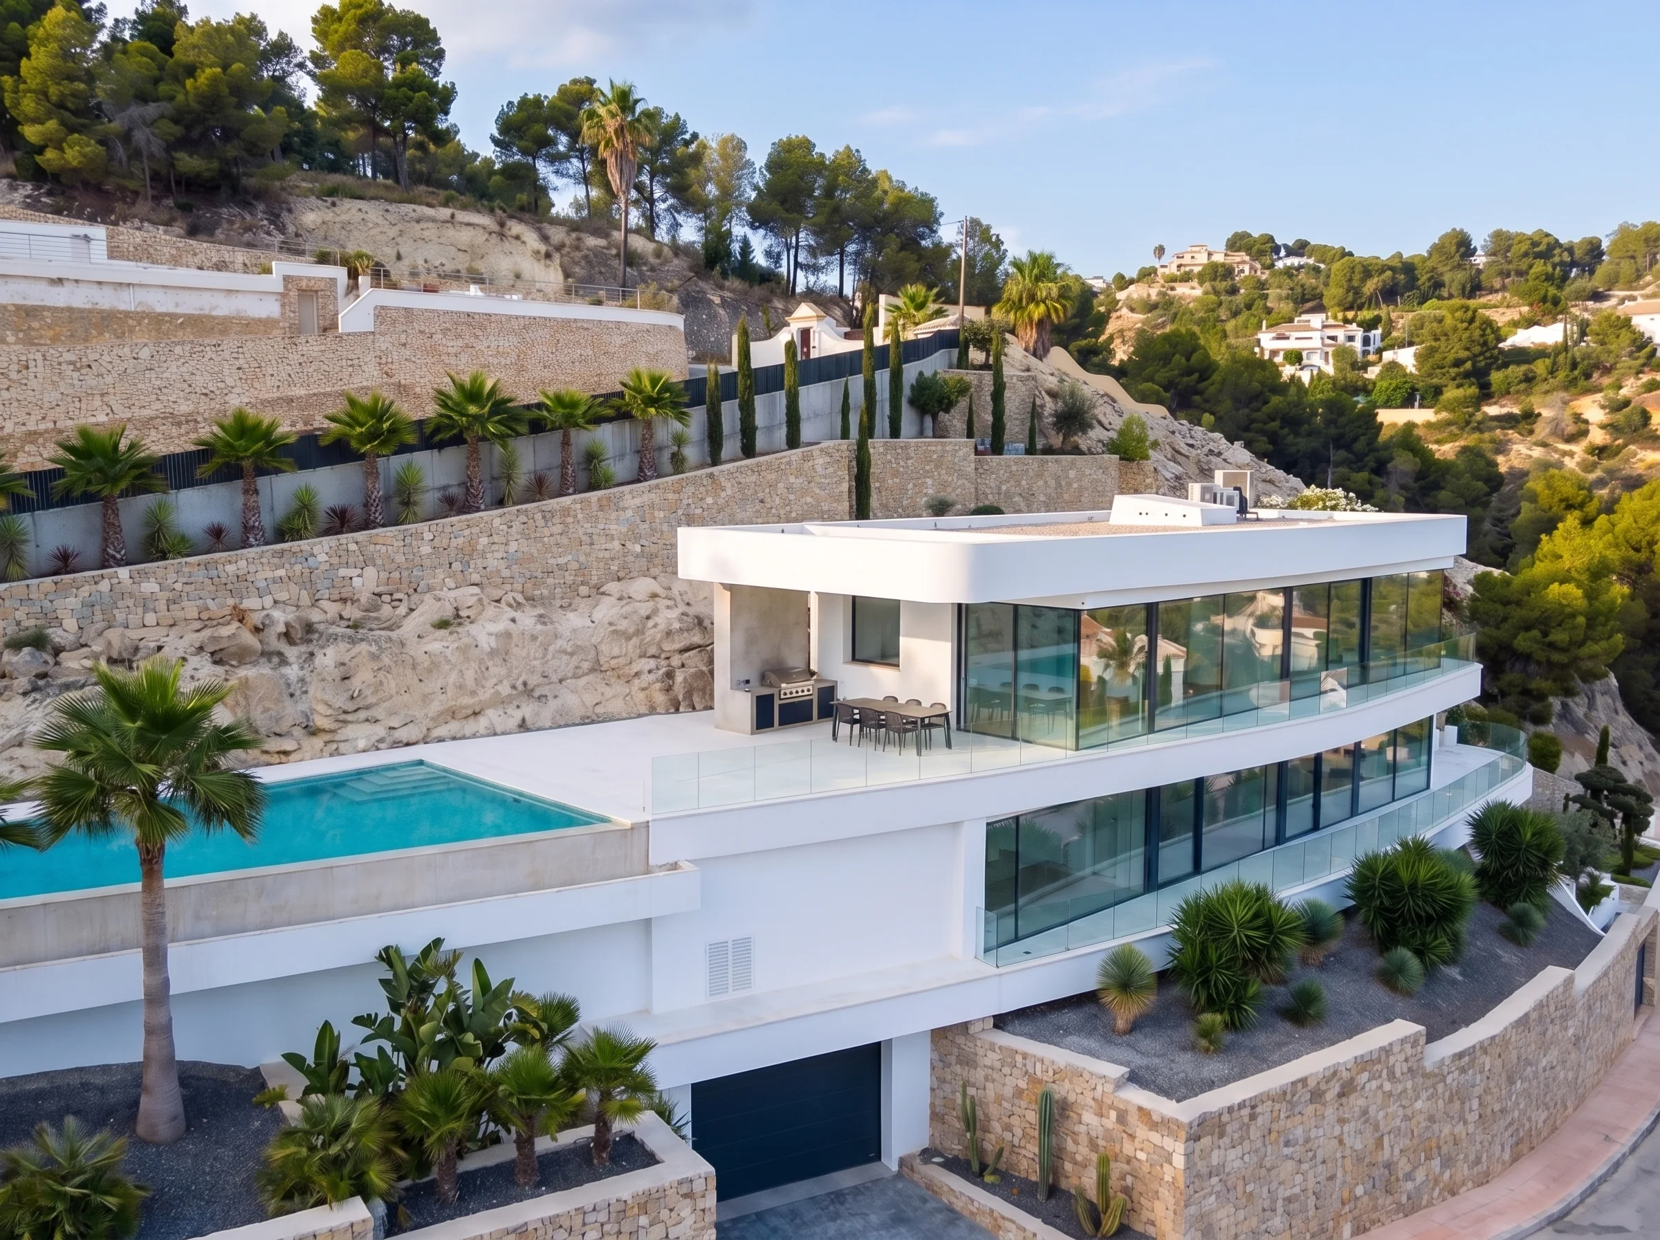
Bay View Villa unfolds across 568 square metres and three completed levels. White planes reach into the view, natural stone brings the landscape inward, and glass makes the changing Mediterranean light part of daily life.
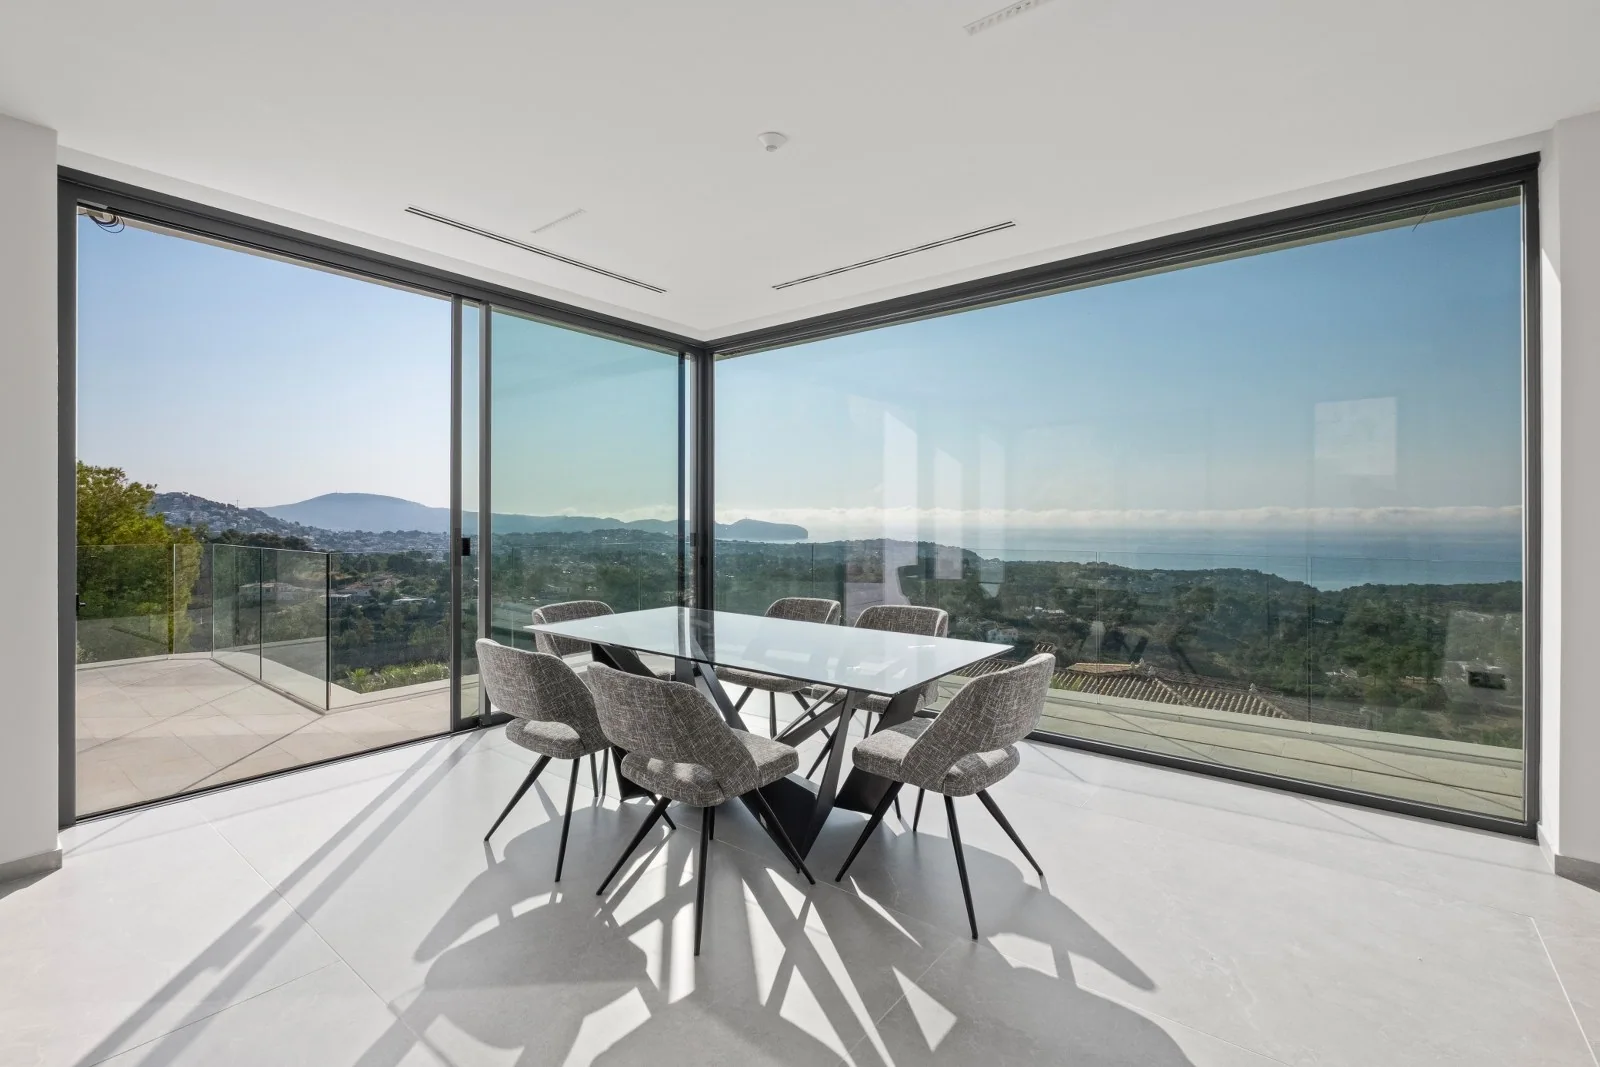
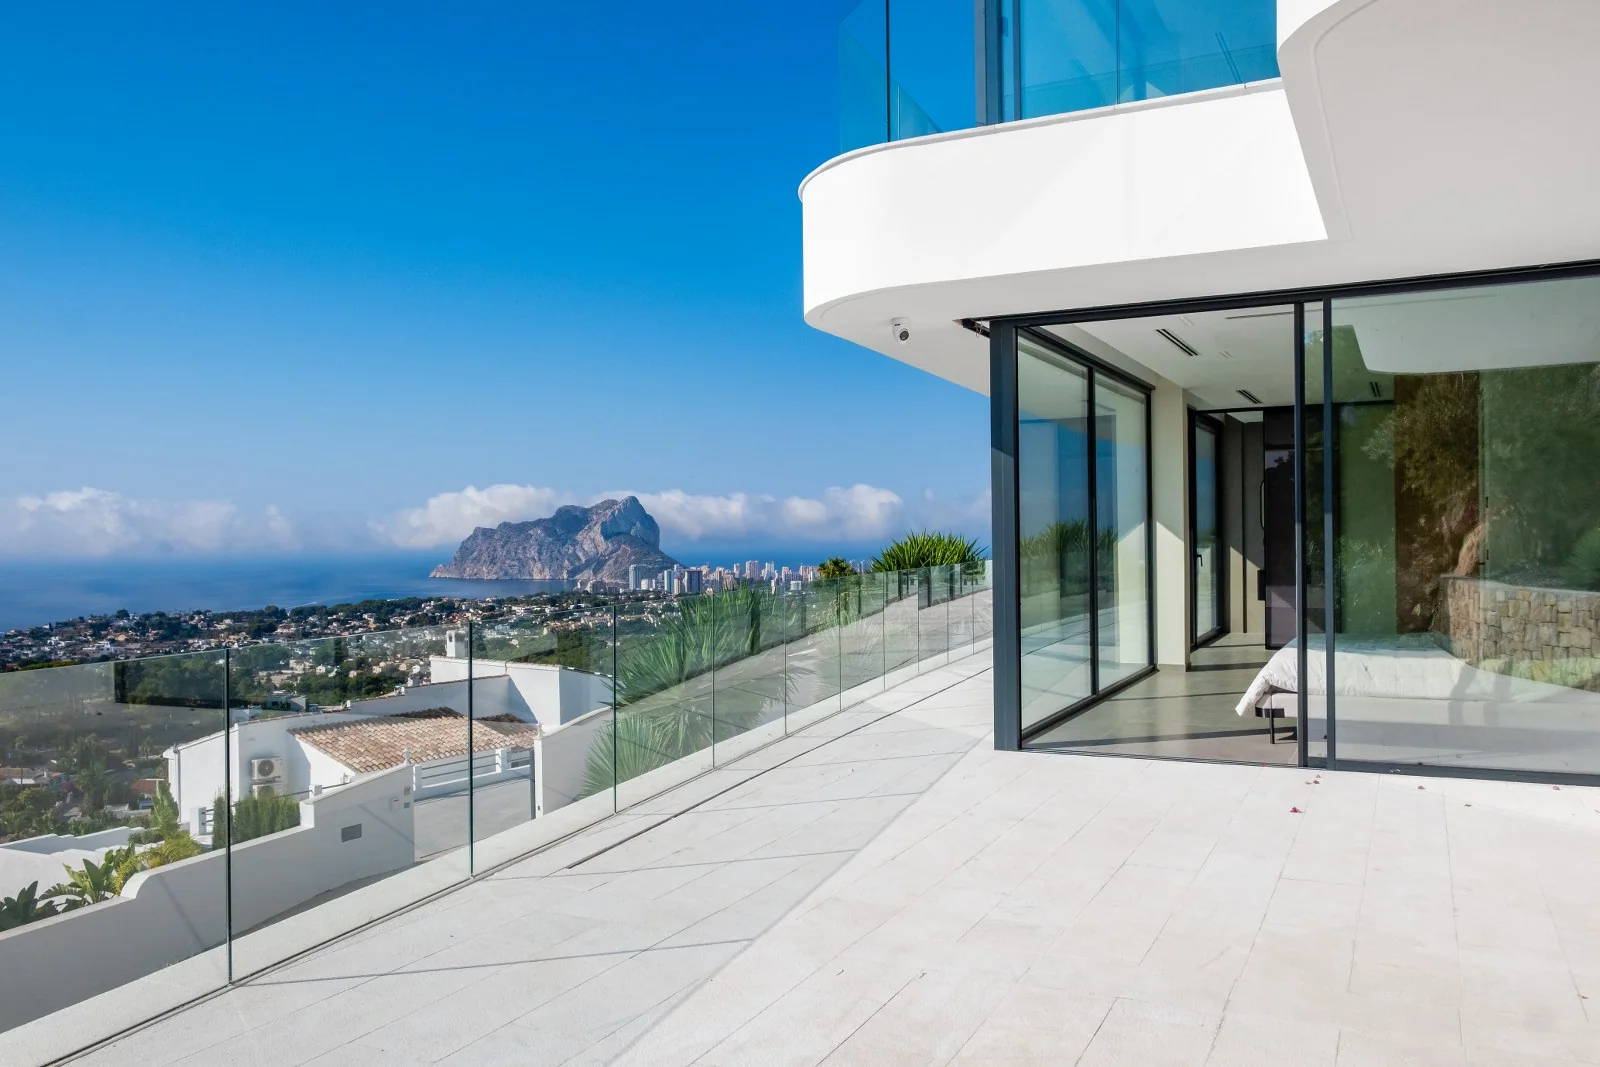
180°Full panorama
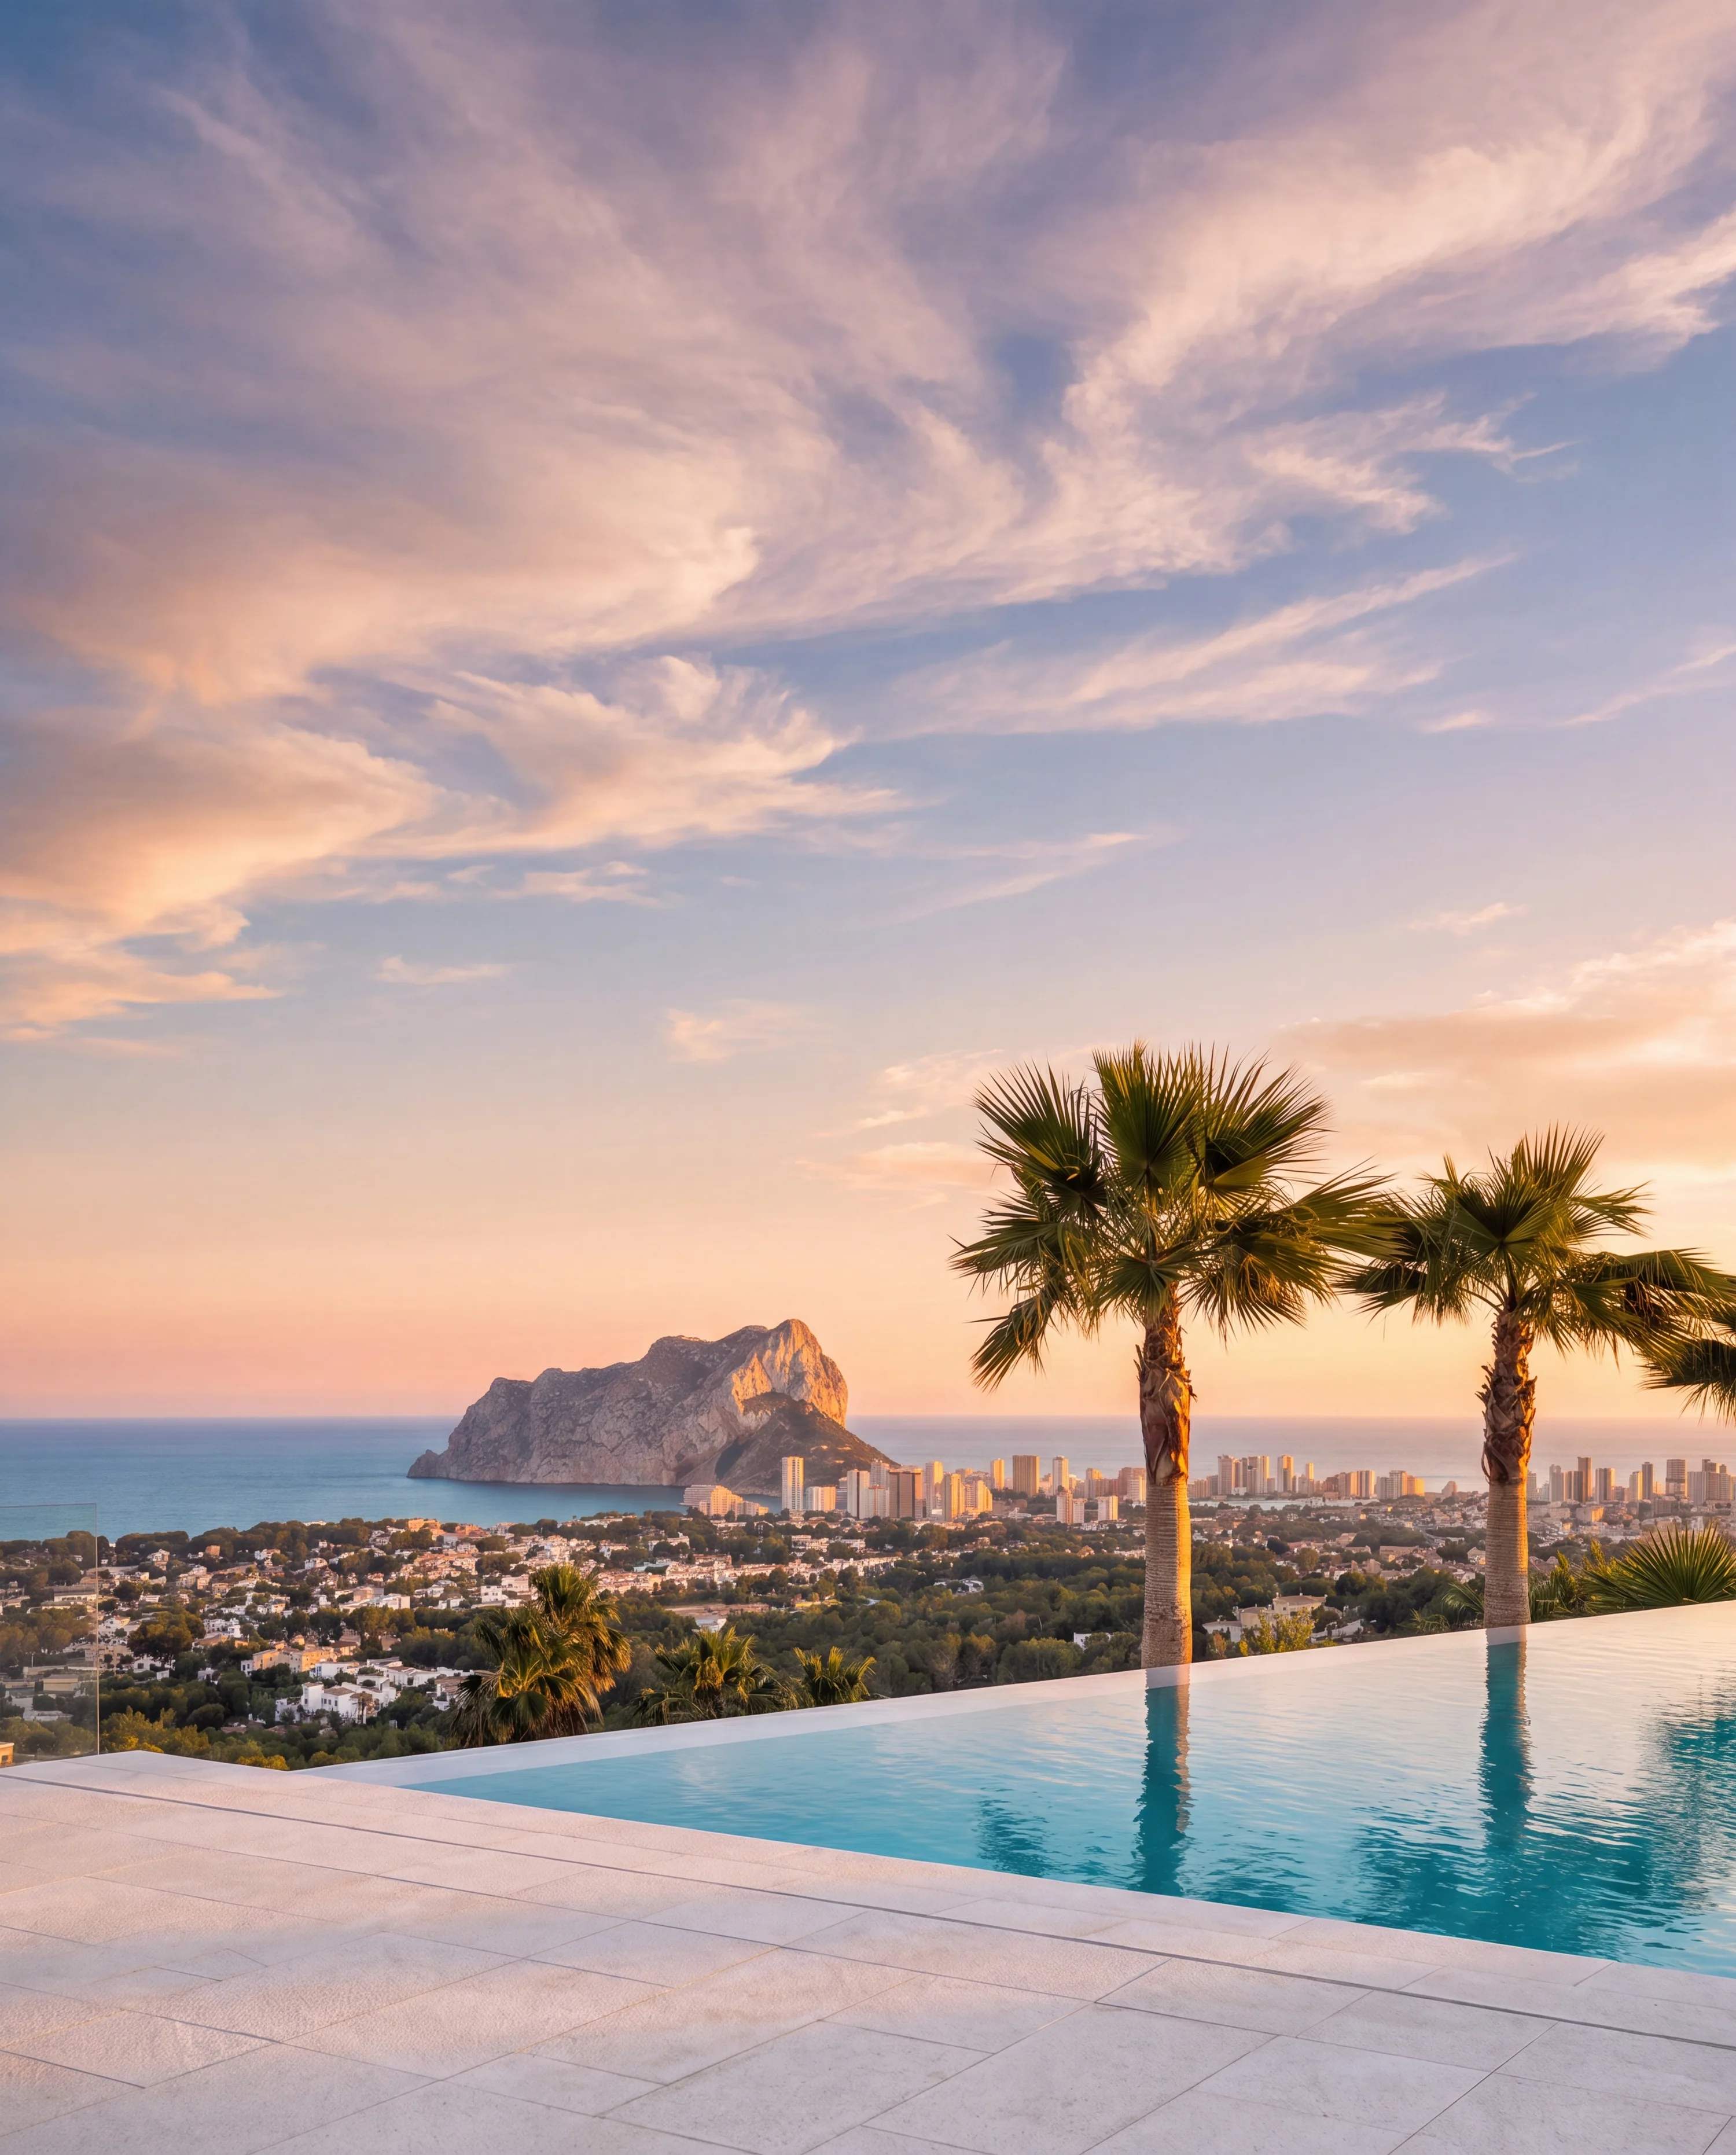
From sunrise to sunset, coast to coast, your gaze rests on a panorama of sea, sky and sculpted landscape, with the Mediterranean stretching far beyond the bay.
Changing endlessly with the light, yet never losing its tranquillity, the view offers the rarest luxury of all: a horizon that feels entirely your own.
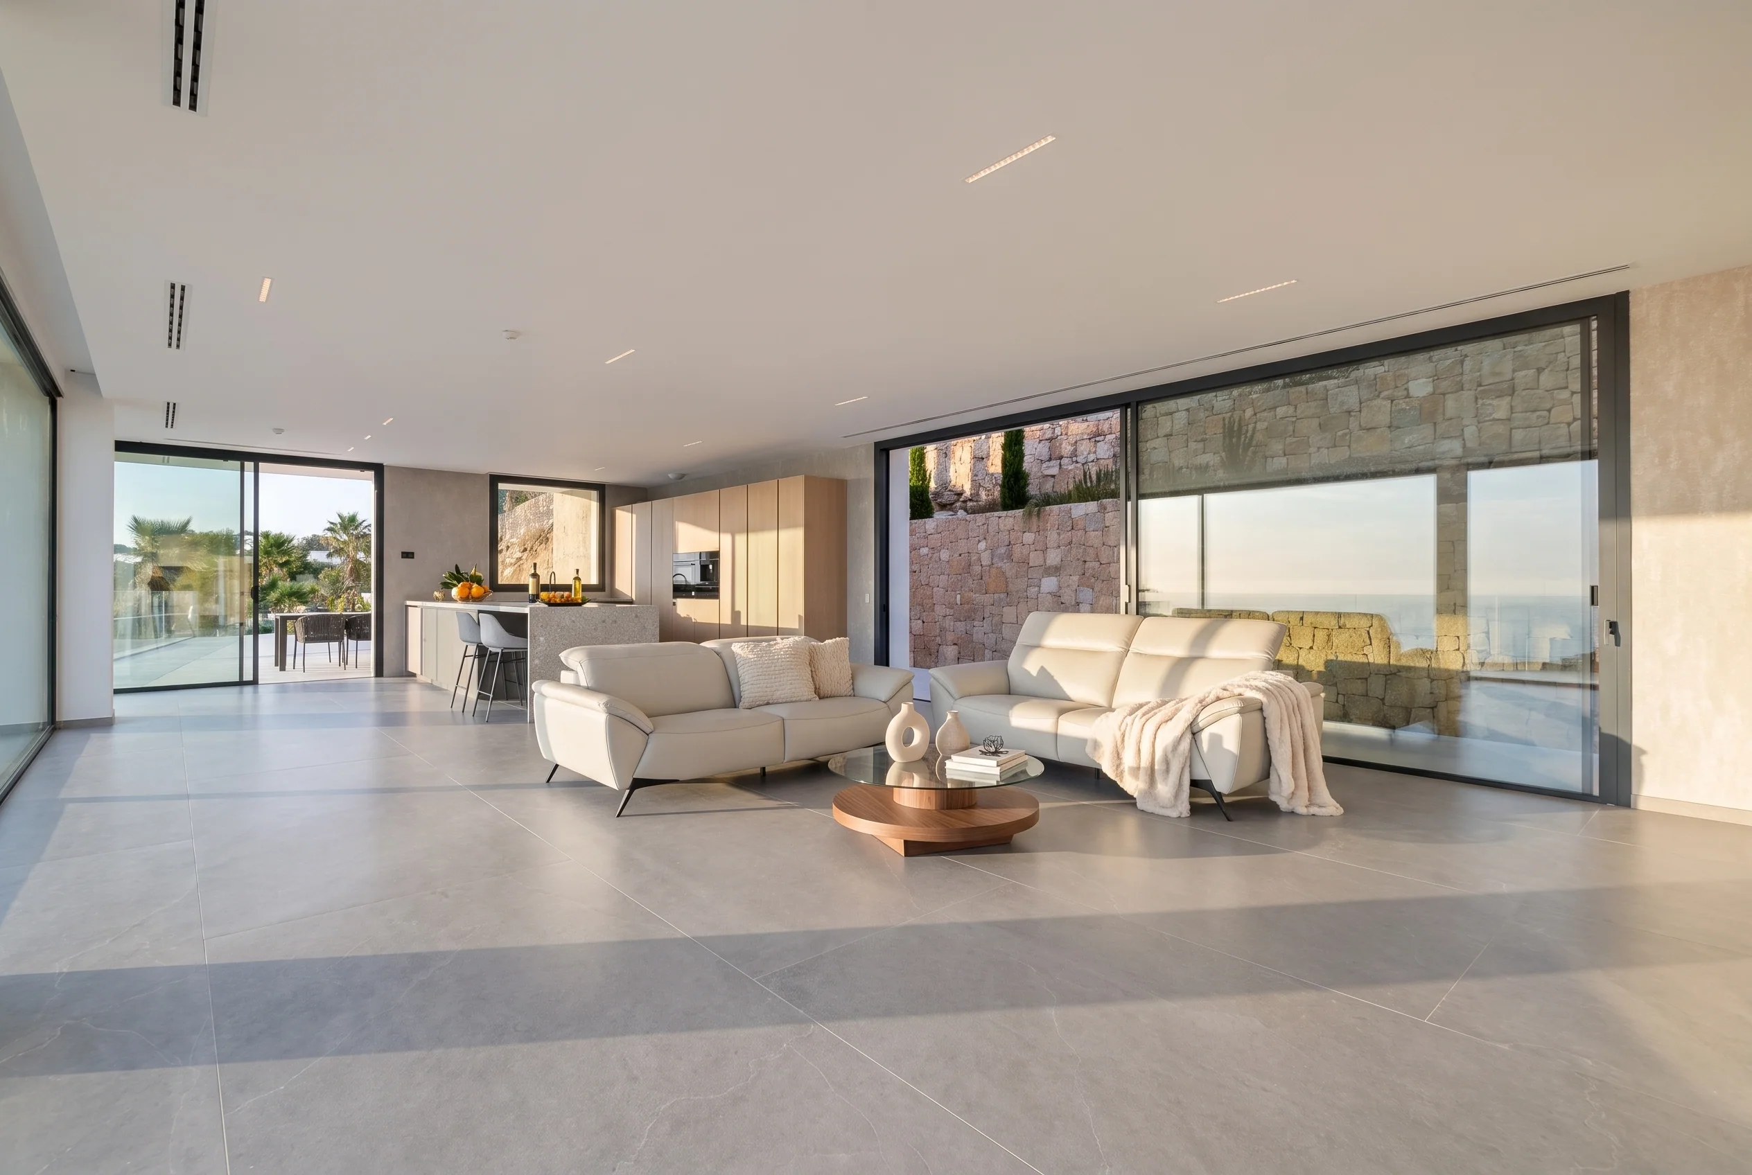
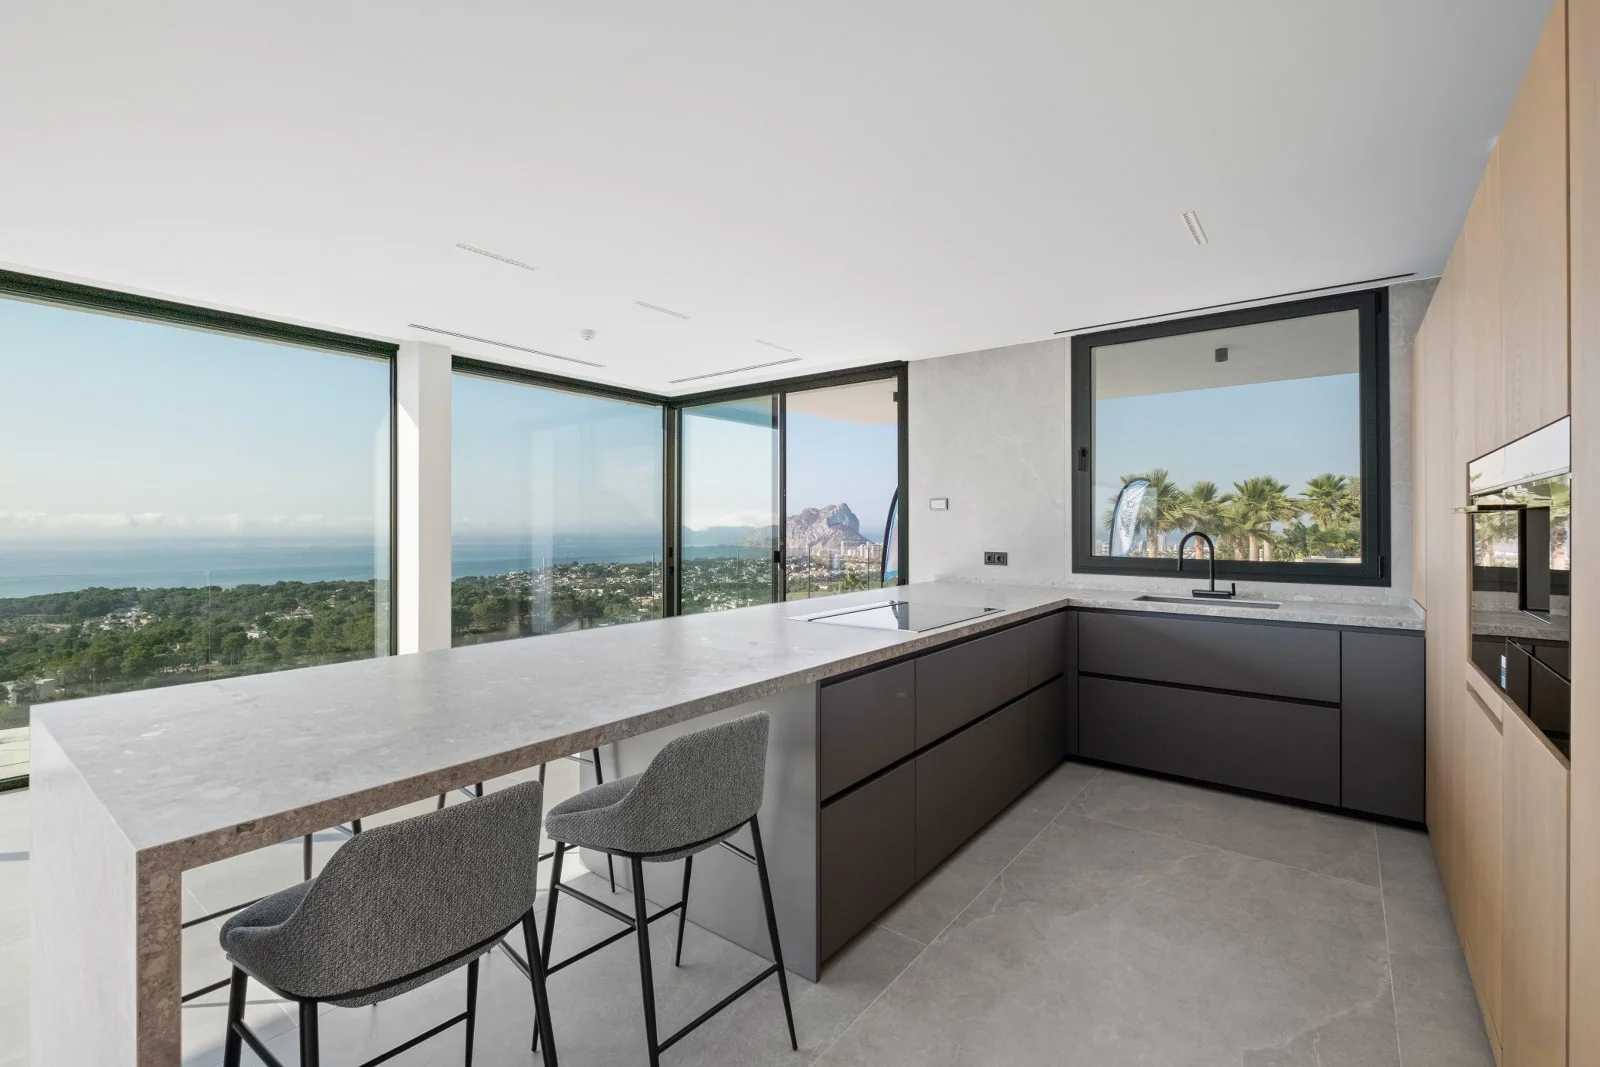
Life gathers around the view
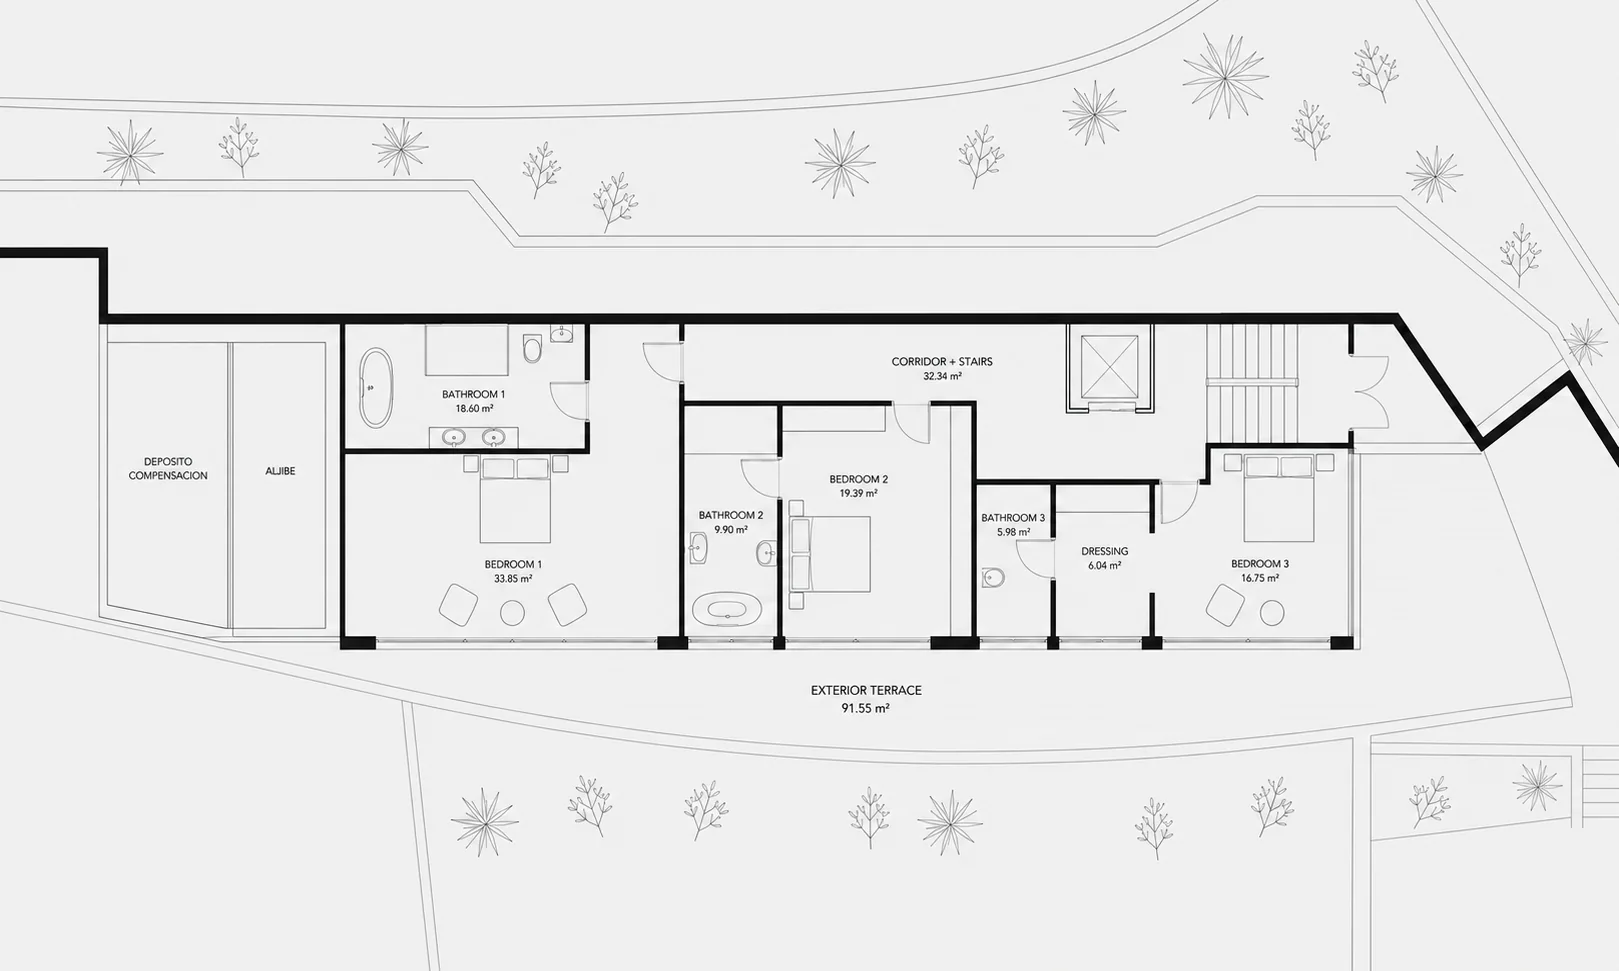
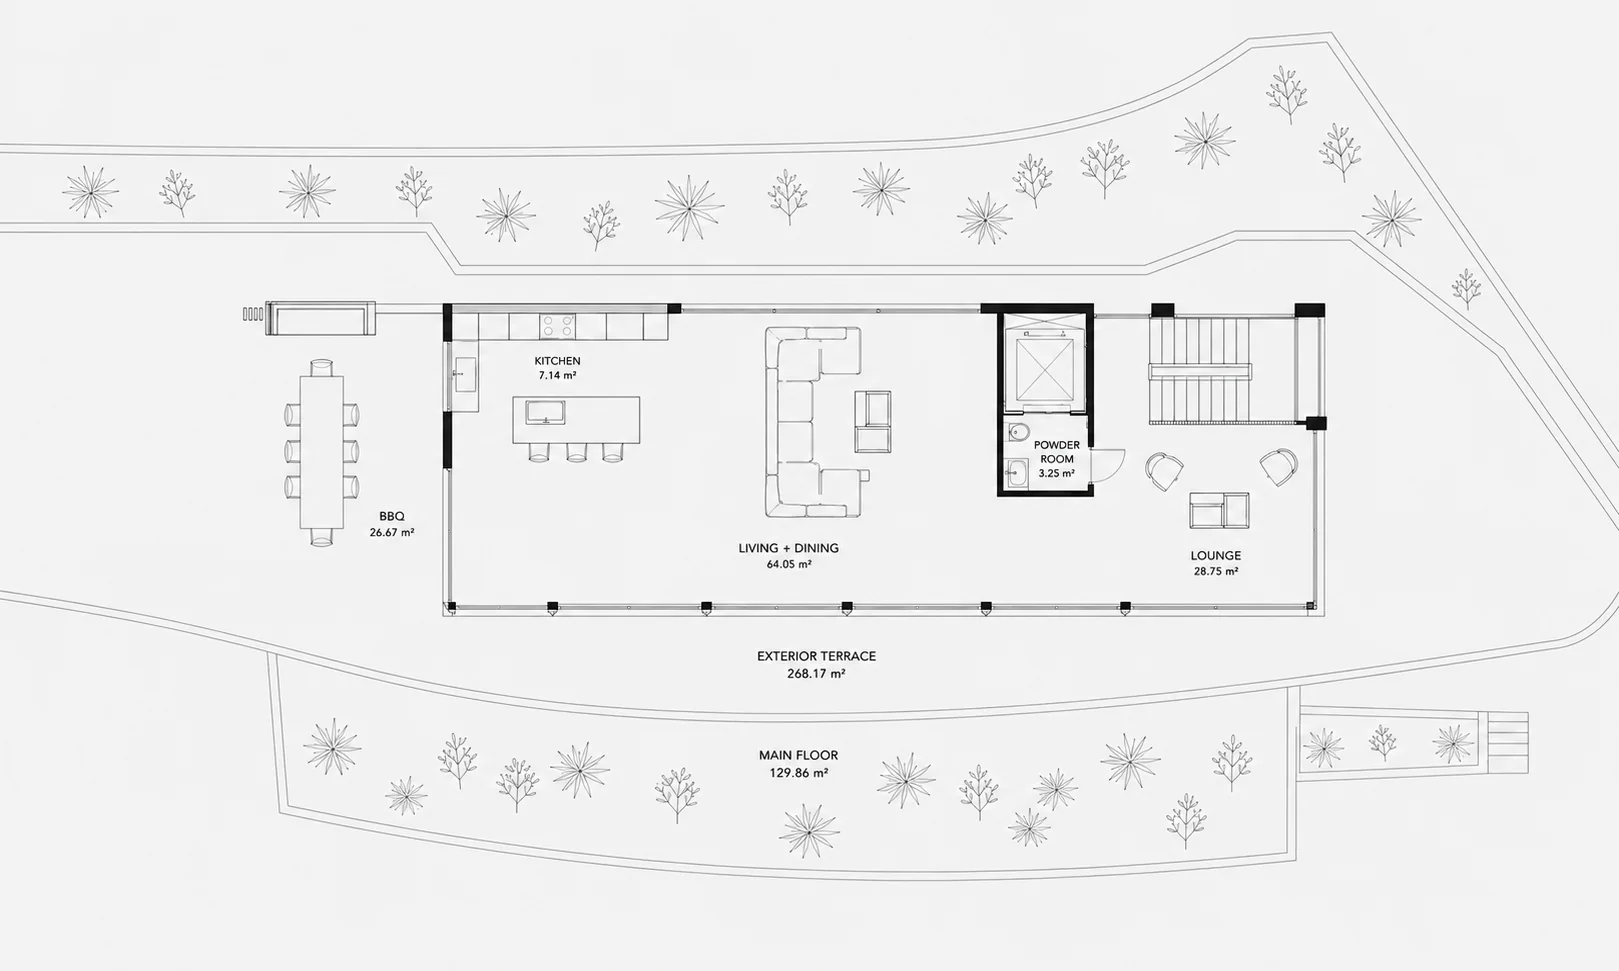
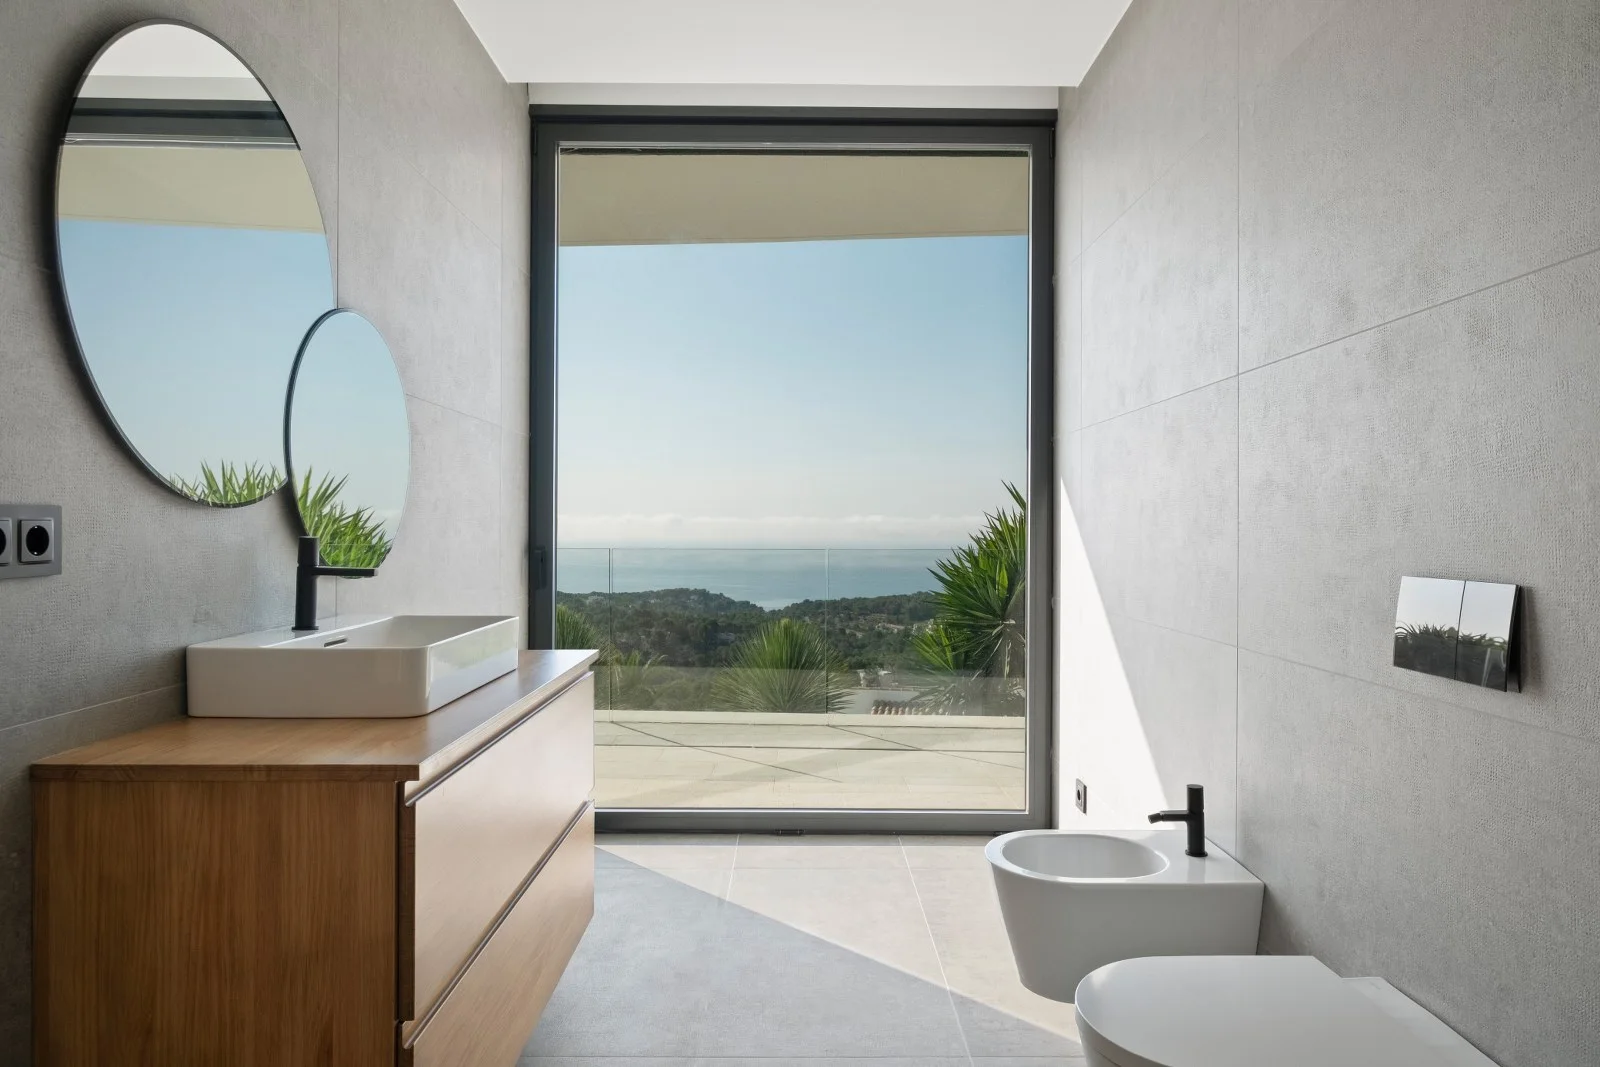
The main living floor is one continuous sequence of kitchen, dining and sitting areas, wrapped in glass and opening directly to the pool terrace. Four en-suite bedrooms occupy the quieter level below, each with its own coastal view.
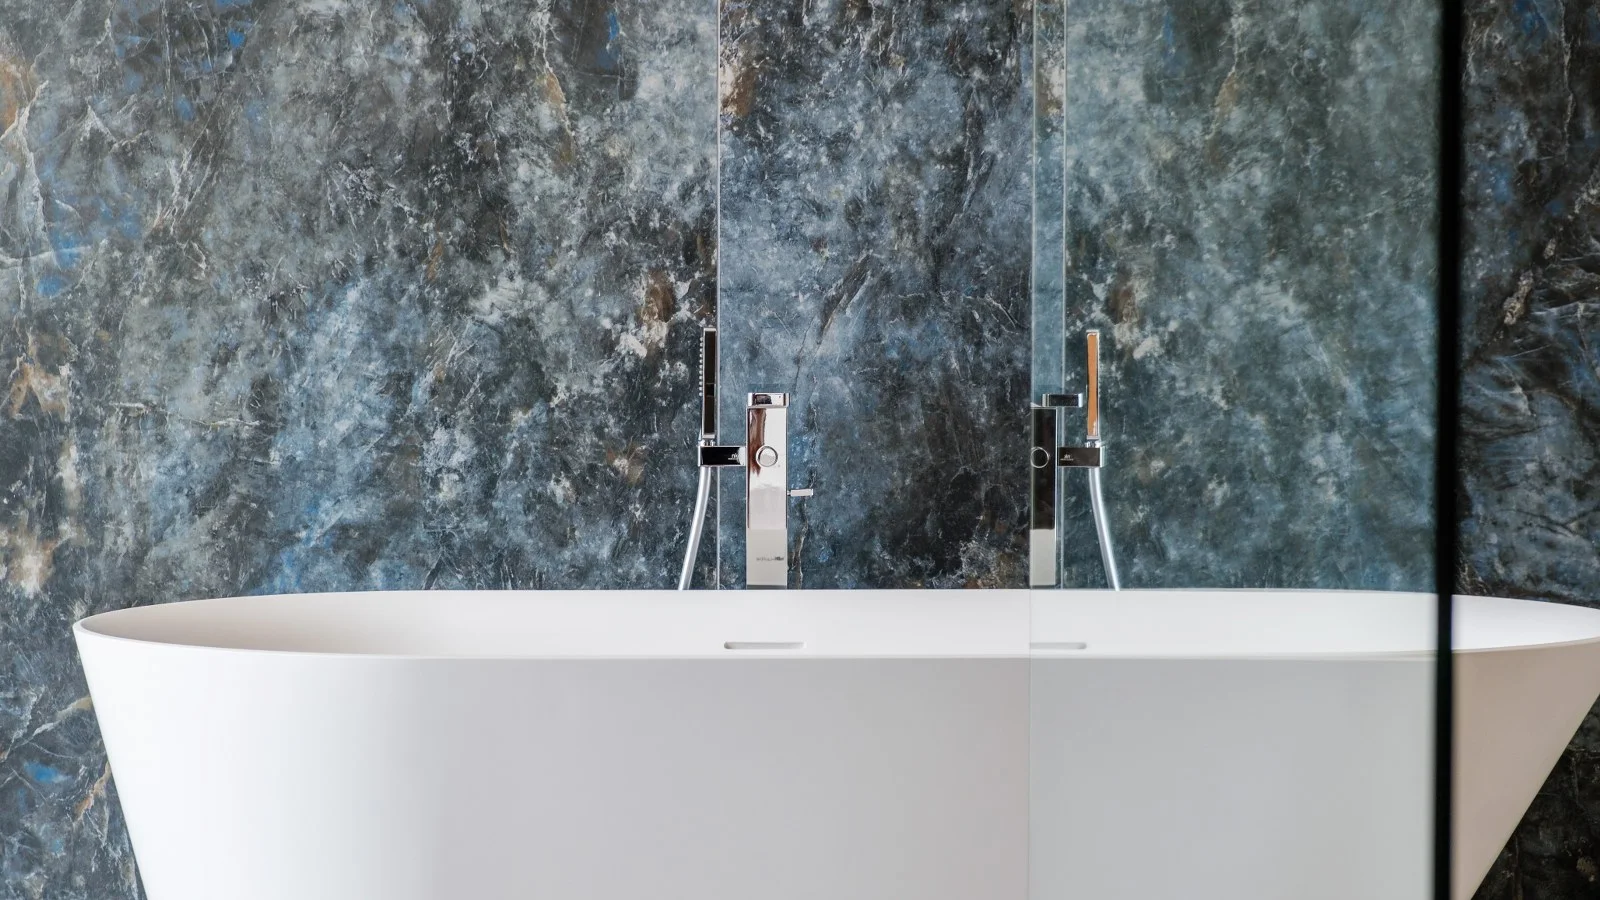
Terraces and full-height glazing bring in the coastal light, while stone, timber and restrained detailing give the rooms a sense of calm.
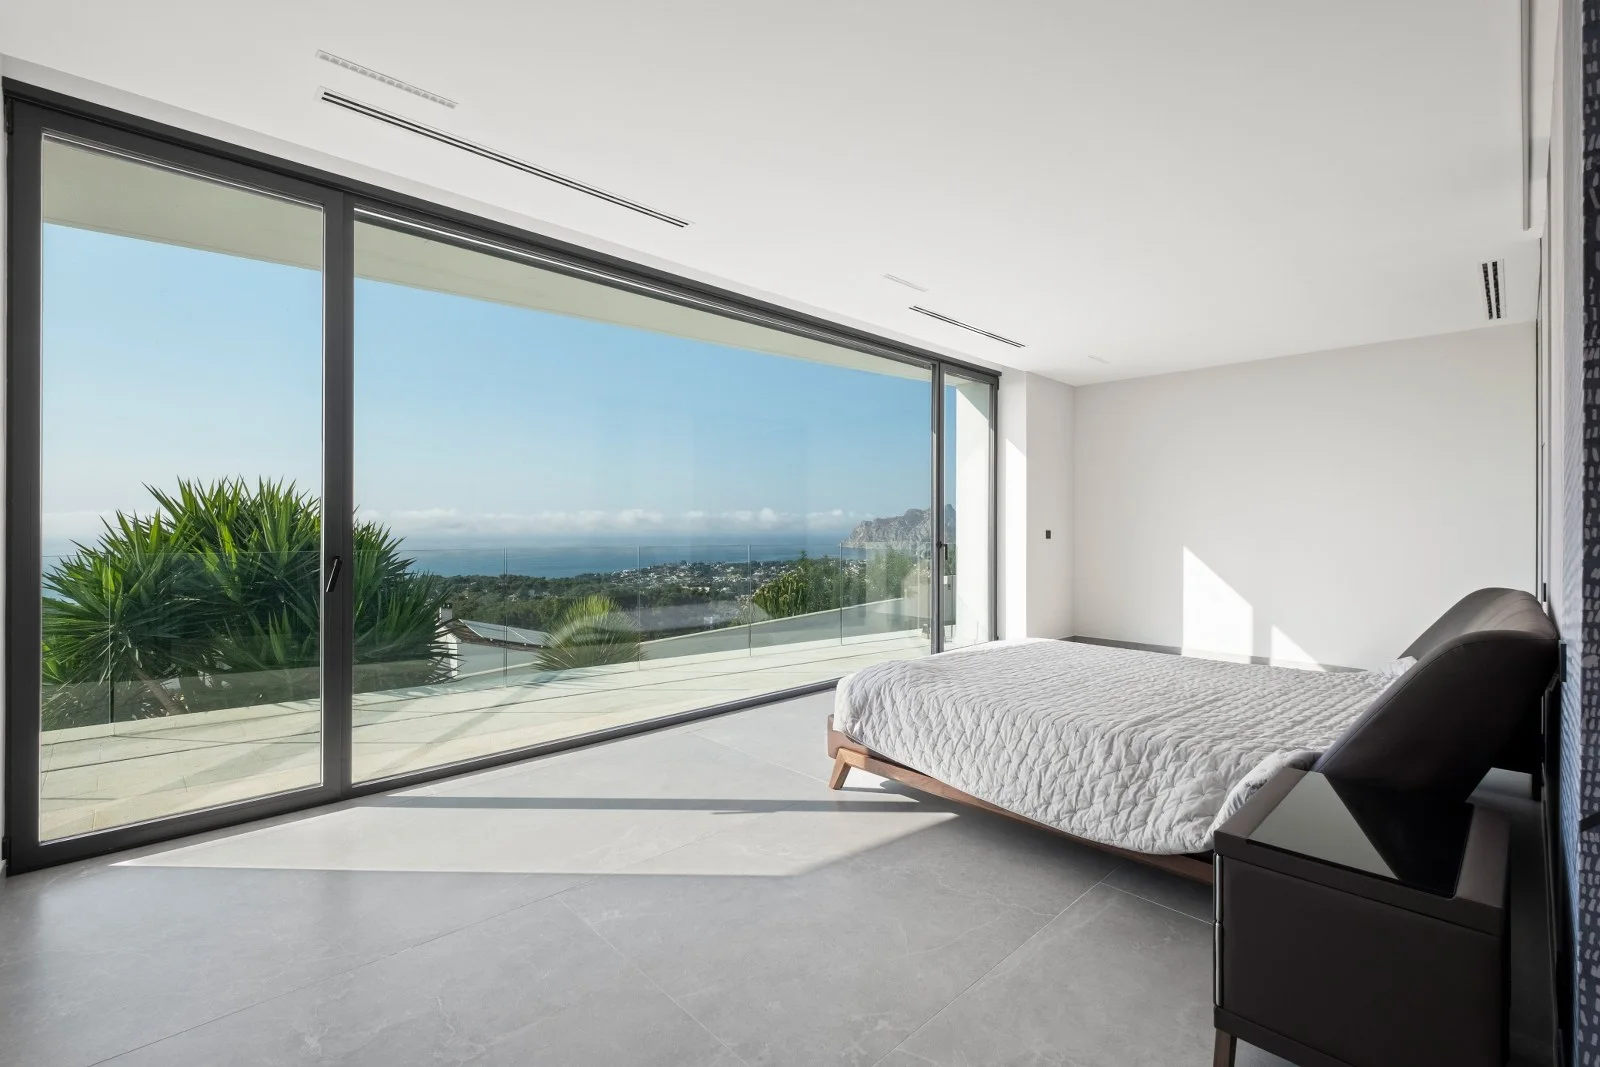
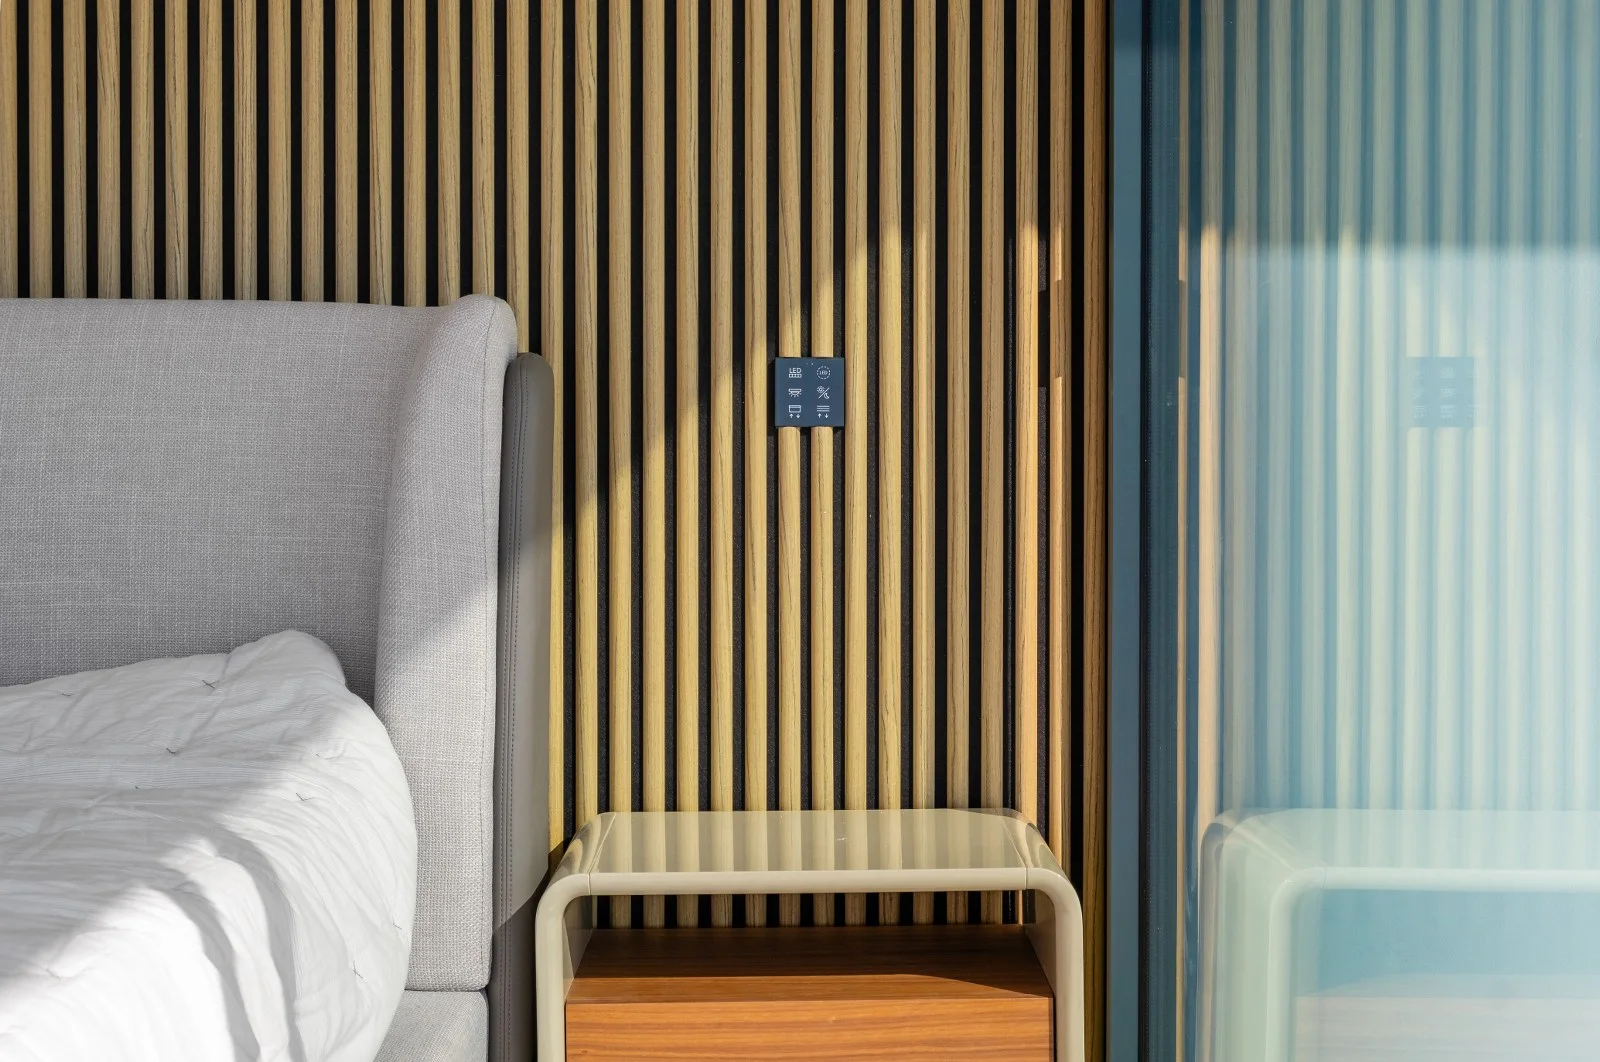
Underfloor heating, integrated air conditioning and KNX control keep the technology present when needed and out of sight when it is not.
KNXSmart home control
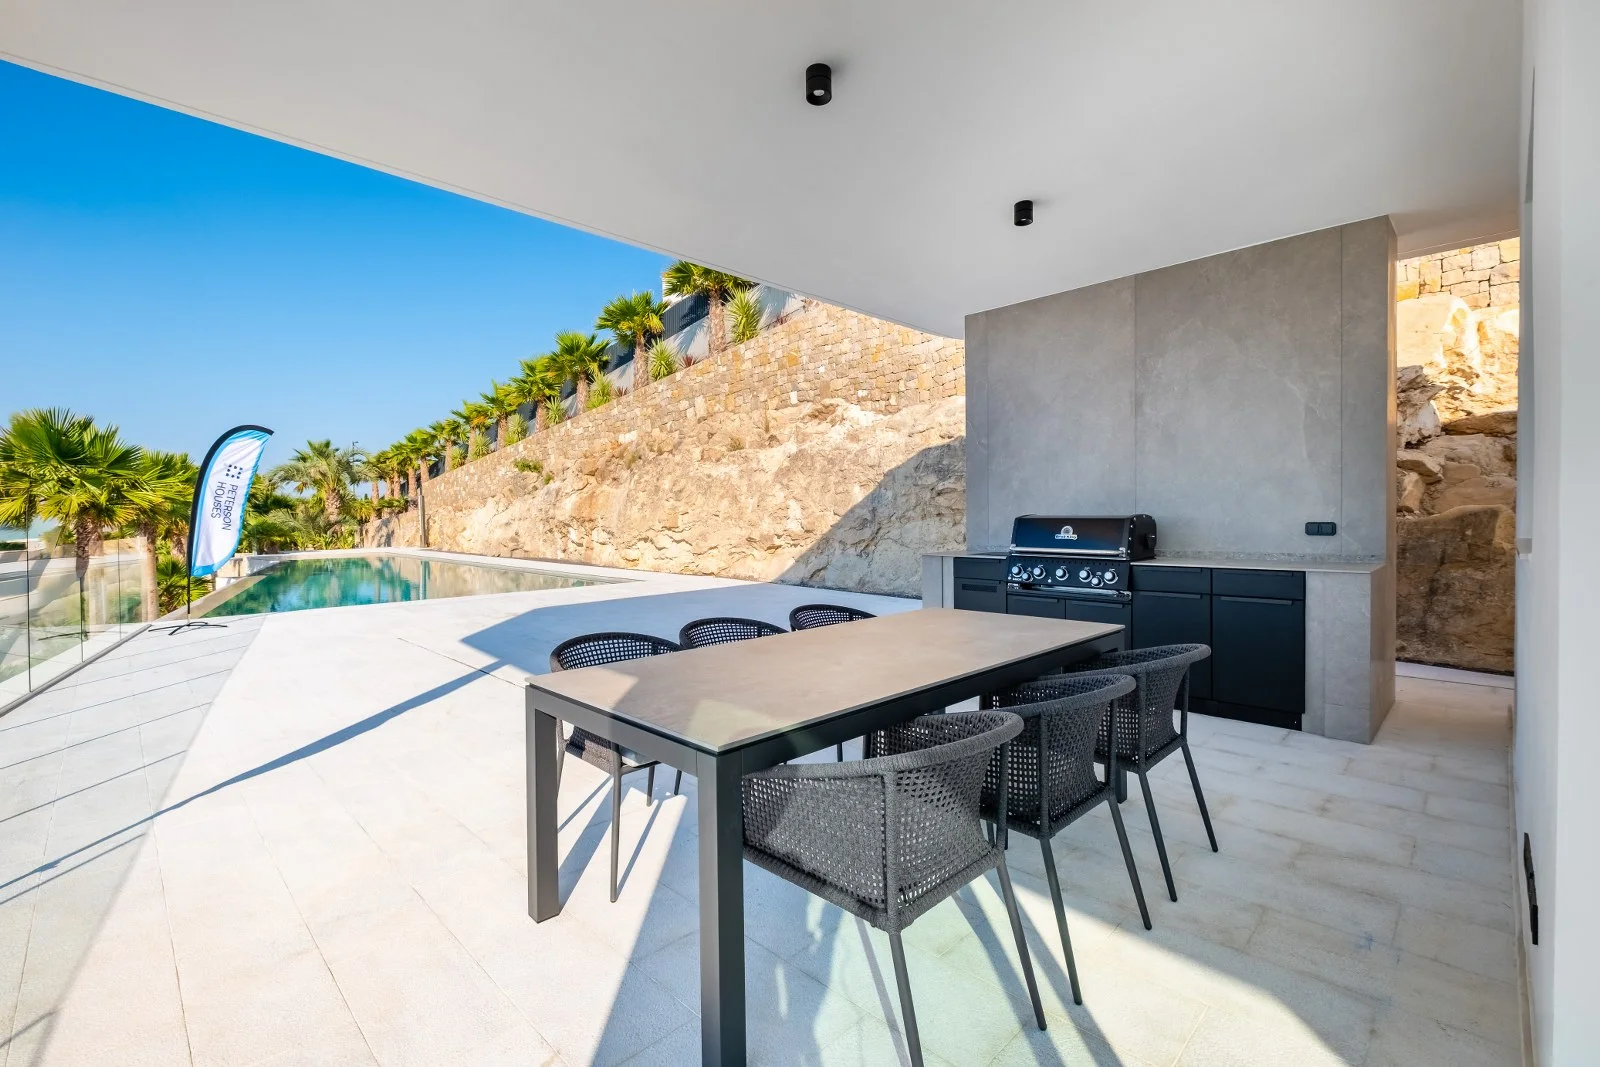
The pool runs the full length of the terrace, cut against the natural rock face on one side and open on the other.
Swim towards the sea and the edge disappears before the horizon does. Around it, planted levels create places for long lunches, unhurried afternoons and the quieter ritual of watching the light leave the bay.
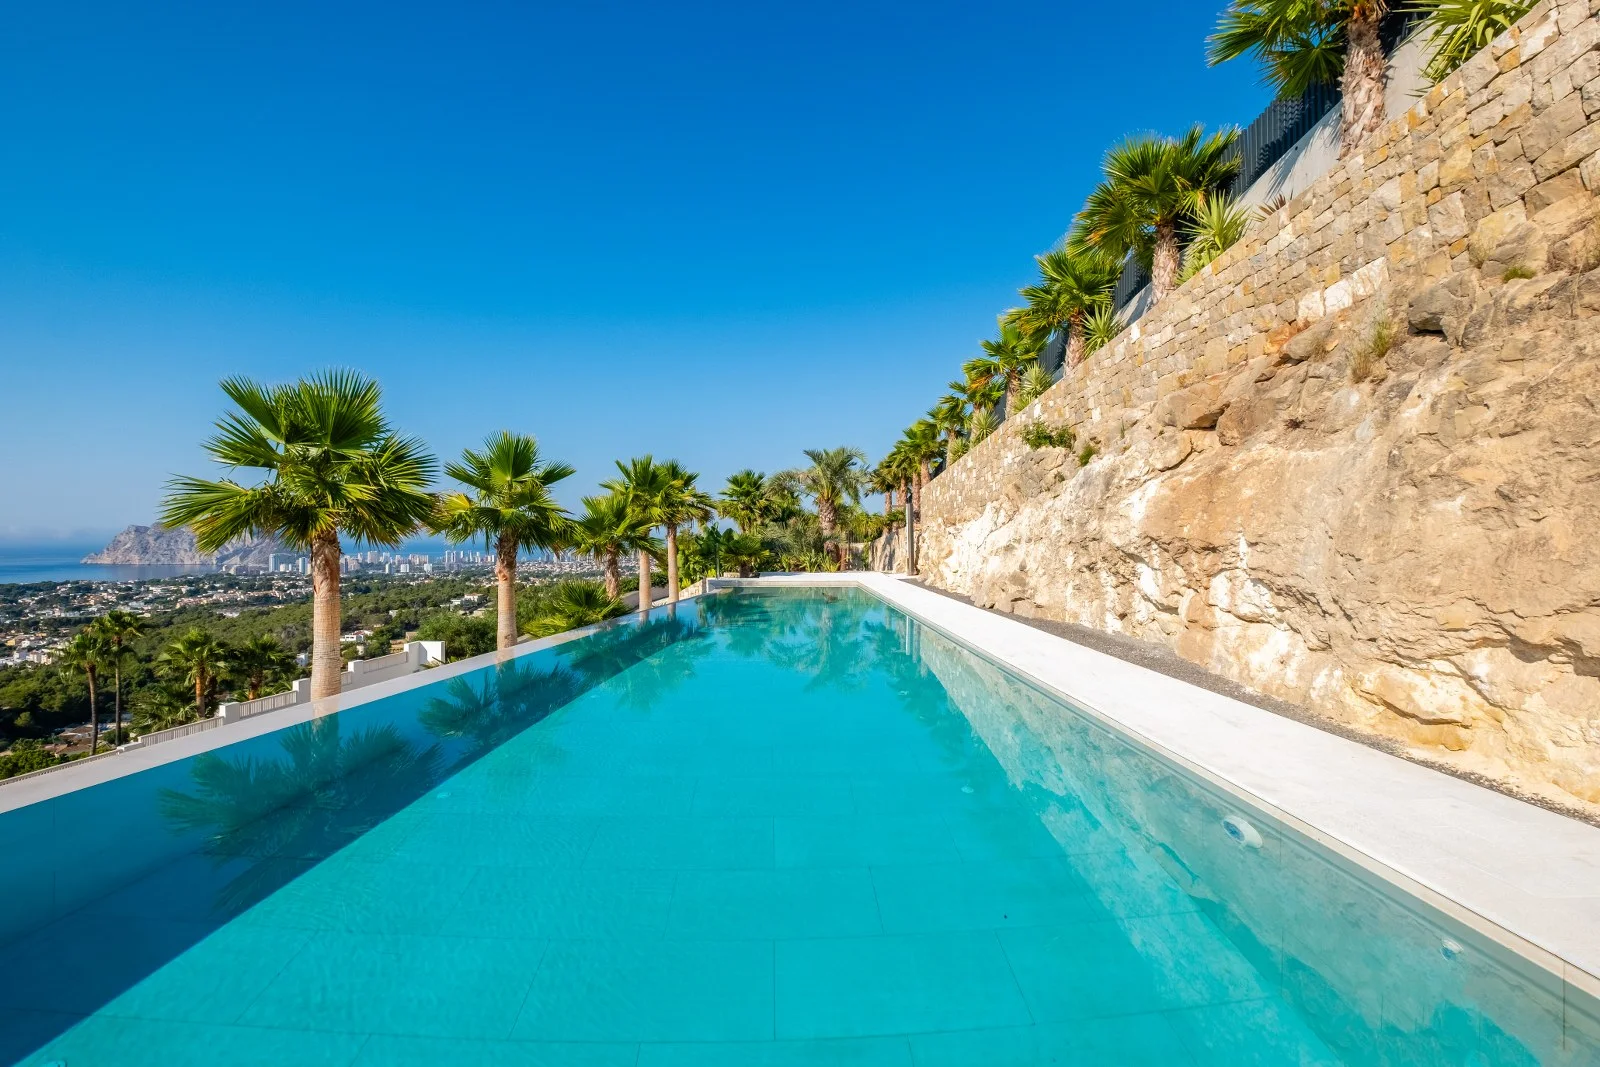
28MInfinity pool
Lighting, climate, blinds and security, controlled from wall panels and phone.
The highest Spanish efficiency rating, certified.
Comfortable, even warmth throughout every living level.
Ducted cooling, independently zoned room by room.
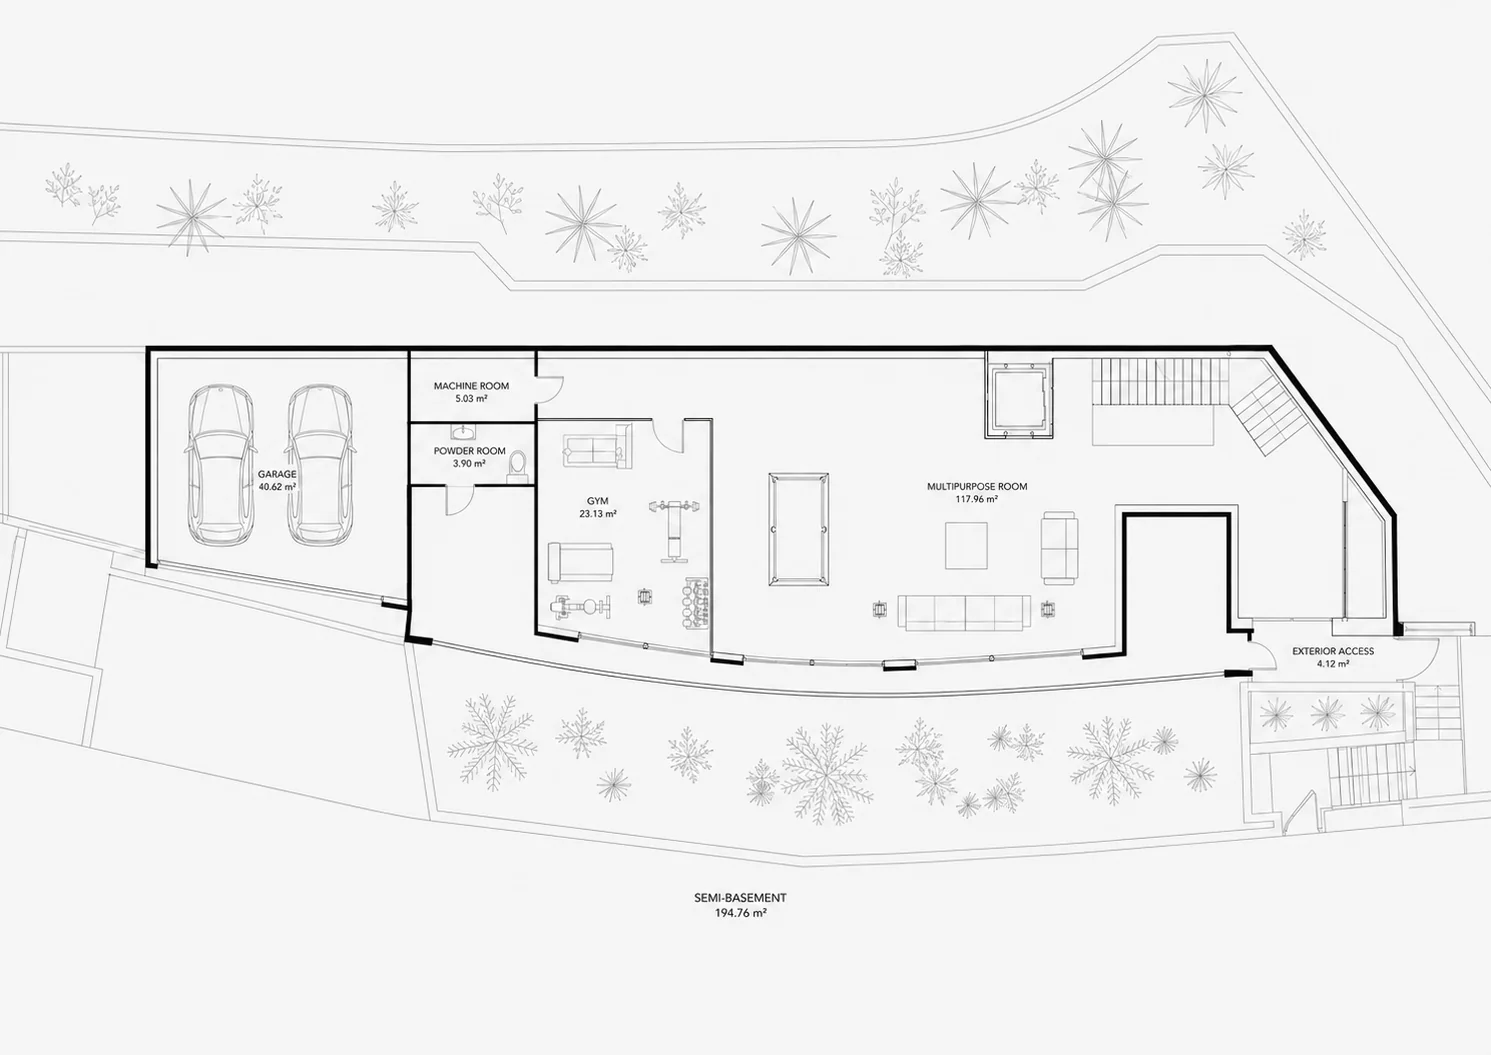
Garage and leisure floor to the bedroom suites without a step.
Dedicated lower-level space for a private gym, spa and home entertainment.
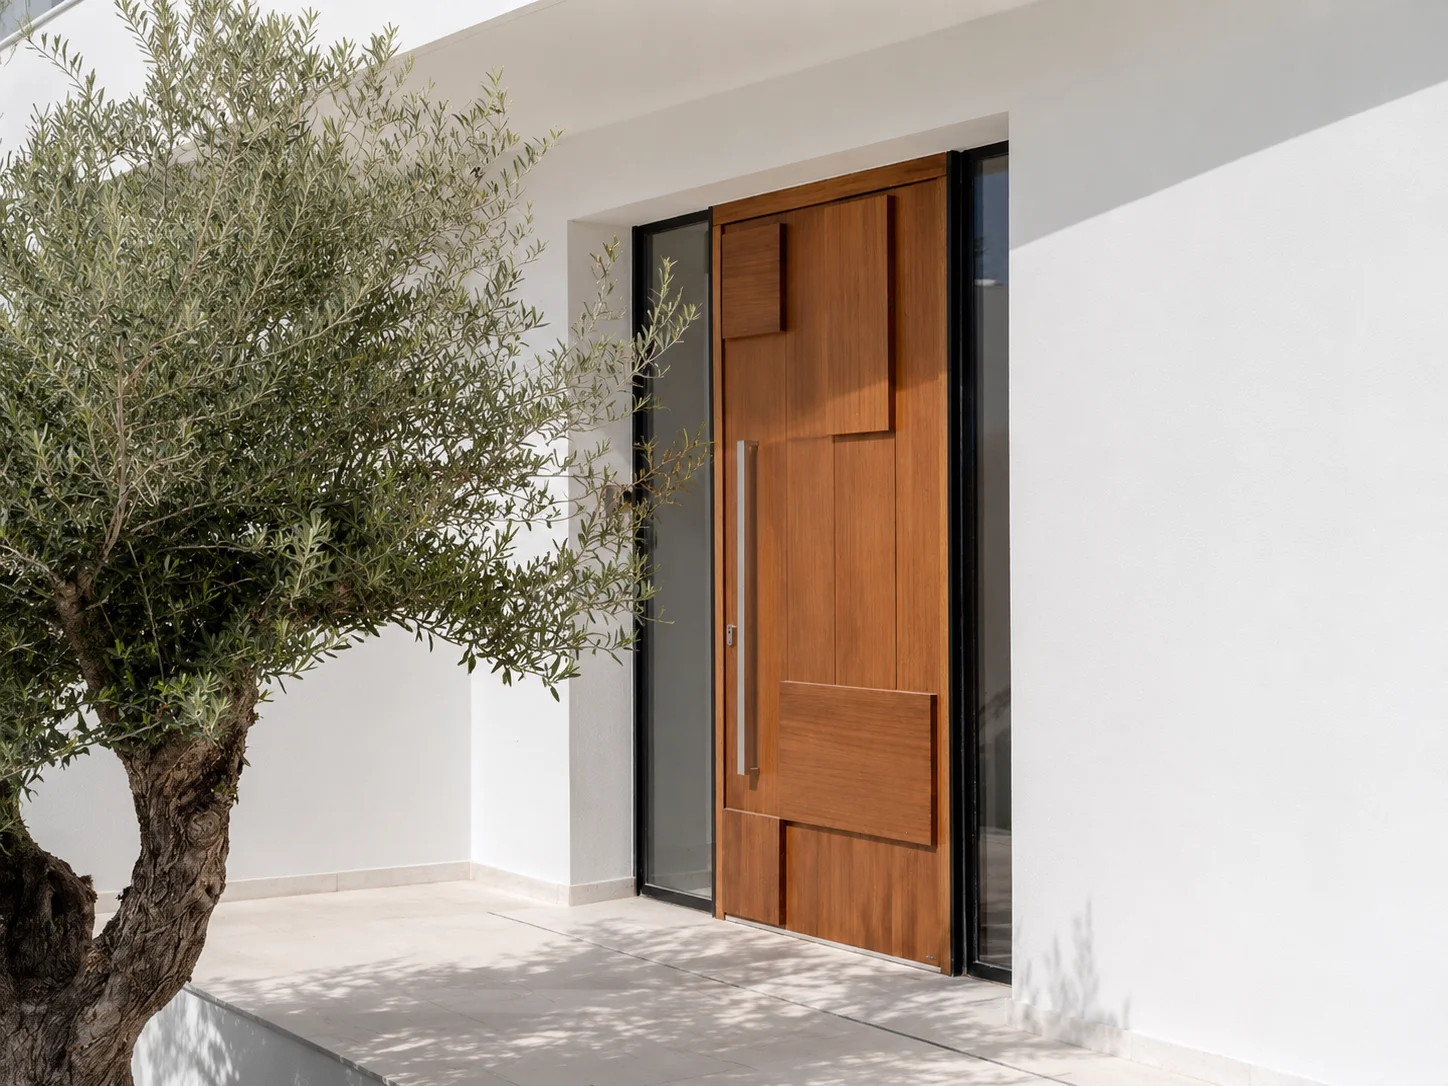
Automated door, internal access and separate storage.
Mediterranean planting with irrigation and low-maintenance finishes.
Imagine the rooms already lived in. These studies suggest atmosphere and possibility. Furniture, art, lighting and styling are not included in the sale.

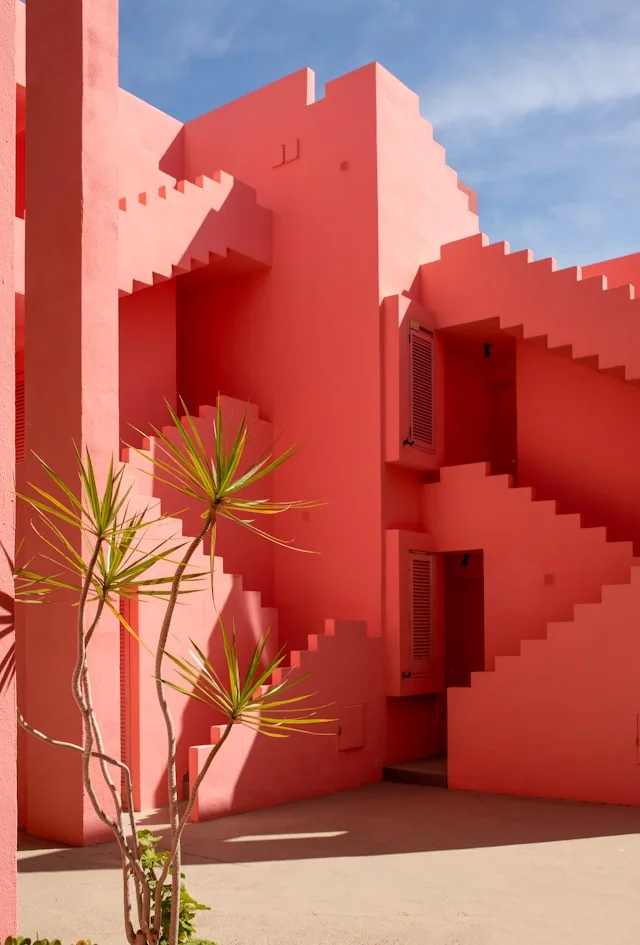
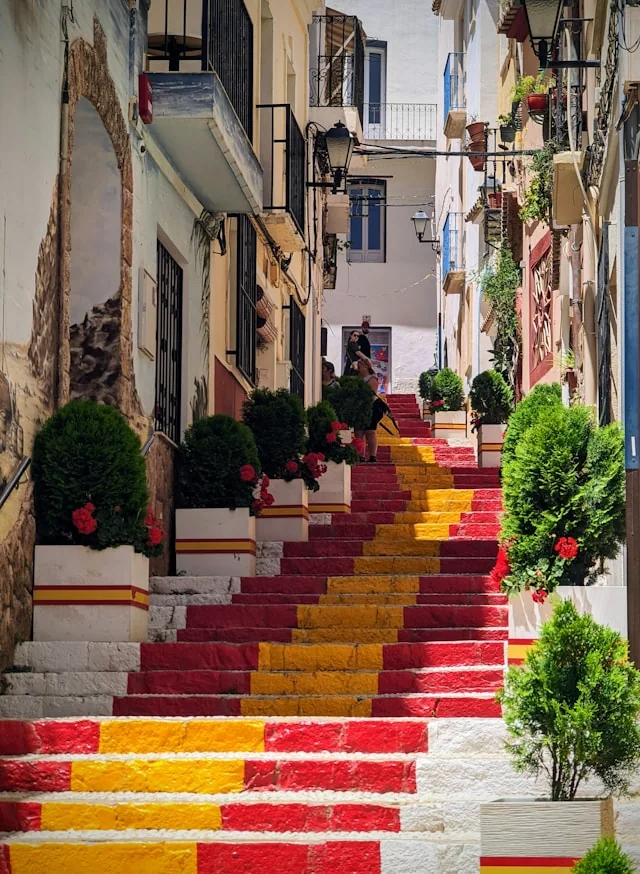

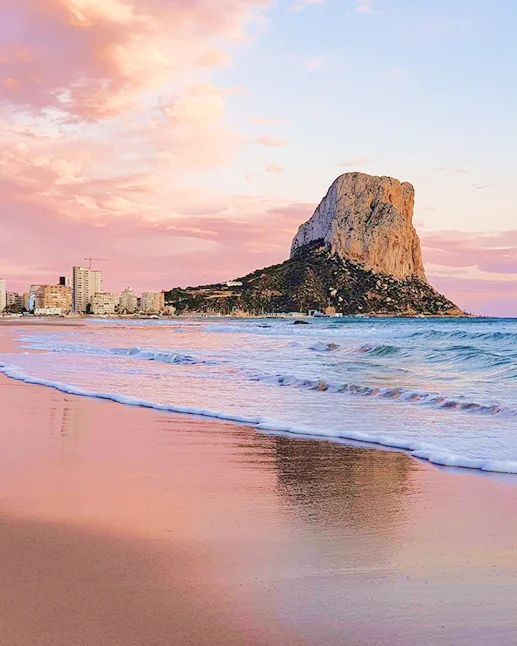
Racó de Galeno places the best of the northern Costa Blanca around you. An hour from Alicante airport, yet moments from the sea, the villa makes arrival effortless and escape immediate. Beaches, supermarkets and Calpe’s centre are minutes away; Benissa and Moraira bring markets, marinas and long lunches within comfortable reach.
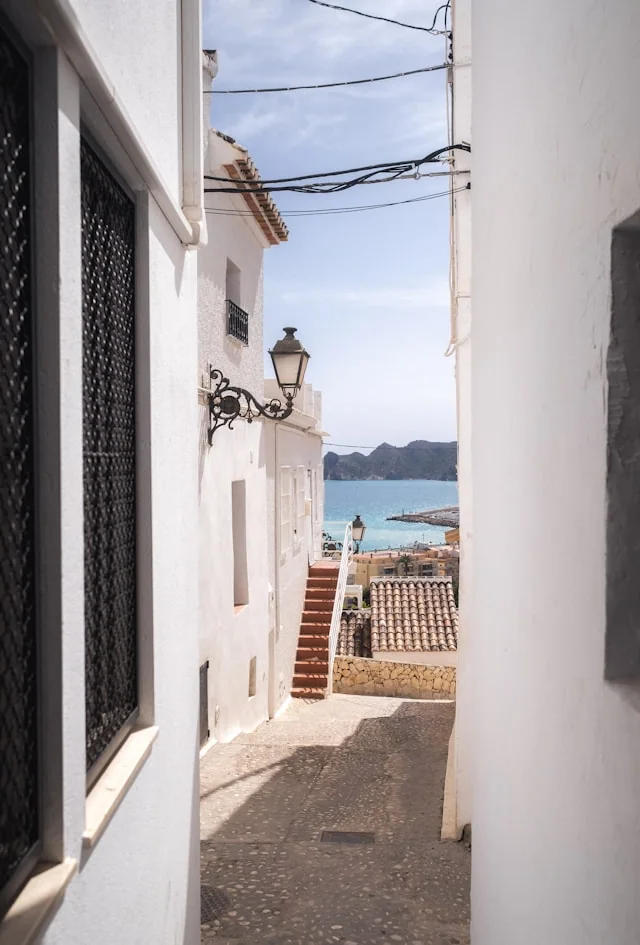
Each nearby town offers a different expression of Mediterranean life: the marina at Moraira, the old narrow streets of Altea, the promenades of Calpe, the fine dining of the coast and the coves around Jávea. The pleasure is not choosing one, but having them all close.